Base & wall storage
Core cabinet modules sized around preparation areas, sinks, cookers, windows and accessible everyday storage.
- Shelves, doors and drawer banks
- Plinth, filler and end-panel planning
- Handle and finish choices

Jubili Construction
Building the details.
Preparing this service guide
Jubili plans pantry and fitted storage around room dimensions, daily workflow, appliances, services, finishes and the available budget.
 Kitchens & utility
spaces
Cabinet layout begins with room dimensions, cooking habits, appliances, plumbing, power and the items that need an easy-to-reach home.
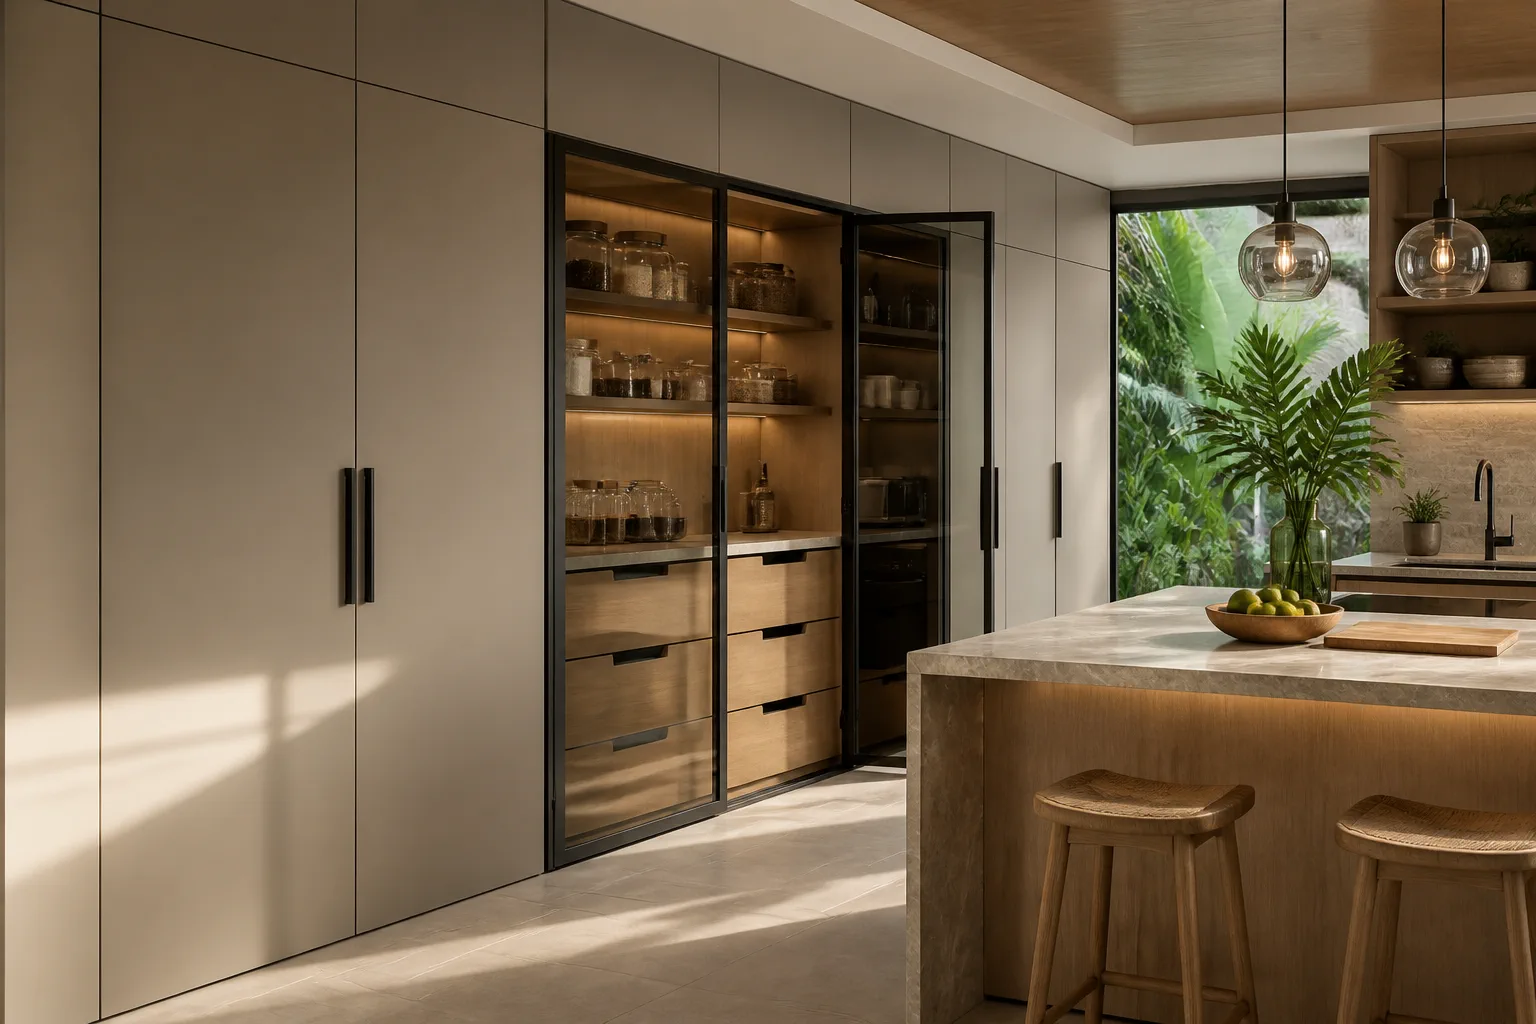
Jubili designs and fabricates aluminium pantry cupboards around room dimensions, storage habits, workflow, appliances, services and available budget.
A practical pantry is a sequence of zones, not just a row of doors. Food storage, preparation, washing, cooking, frequently used items and tall appliances all need appropriate clearances and convenient access.
The cabinet package can combine base, wall, tall, drawer and corner storage in a coordinated finish. Worktops, sinks, appliances, lighting, plumbing and electrical inclusions are identified clearly rather than assumed.
Aluminium is not a food source for termites and suits moisture-prone kitchen conditions. A custom layout can also organise storage around the room, appliances and everyday workflow.
These are starting points, not fixed packages. Dimensions, configuration, material choices and installation details are developed around the surveyed conditions and agreed scope.
Core cabinet modules sized around preparation areas, sinks, cookers, windows and accessible everyday storage.
Full-height storage and appliance zones coordinated with exact dimensions, ventilation and manufacturer clearances.
Purpose-built units for difficult corners, compact rooms, islands or specific cookware and dry-goods categories.
Comparing the intended outcome first makes the eventual specification clearer and more useful.
Storage quantity matters, but the stronger layout coordinates work zones, door movement, services and the items that need to remain within easy reach.
Map how food moves from storage to preparation, cooking, washing and serving.
Confirm appliance sizes, plumbing, power, windows, doors and ventilation points.
Separate frequent-use items, tall storage, drawers, waste and display elements.
Concentrates high-use storage and appliances while protecting circulation in a small room.
Balances pantry capacity, cookware, preparation and accessible everyday drawers.
Combines practical closed storage with selected open shelves or feature finishes.
Each line item is considered together. The quotation should record the final selected materials, inclusions, interfaces and responsibilities for the specific site.
Doors, windows, wall conditions, floor levels and safe circulation define the available cabinet envelope.
Food, cookware, cleaning, drawers, tall items and frequently used objects are grouped before modules are finalised.
Exact models, dimensions, ventilation and manufacturer clearances are recorded before fabrication.
Sink, plumbing, sockets, lighting and equipment routes are coordinated with the relevant specialist trades.
Hinges, runners, handles, shelves and internal accessories are selected and itemised in the quotation.
Worktop, backsplash, colours, door appearance and end details are confirmed from available samples and scope.
Good fabrication starts with the right information. Each stage narrows uncertainty before site work begins.

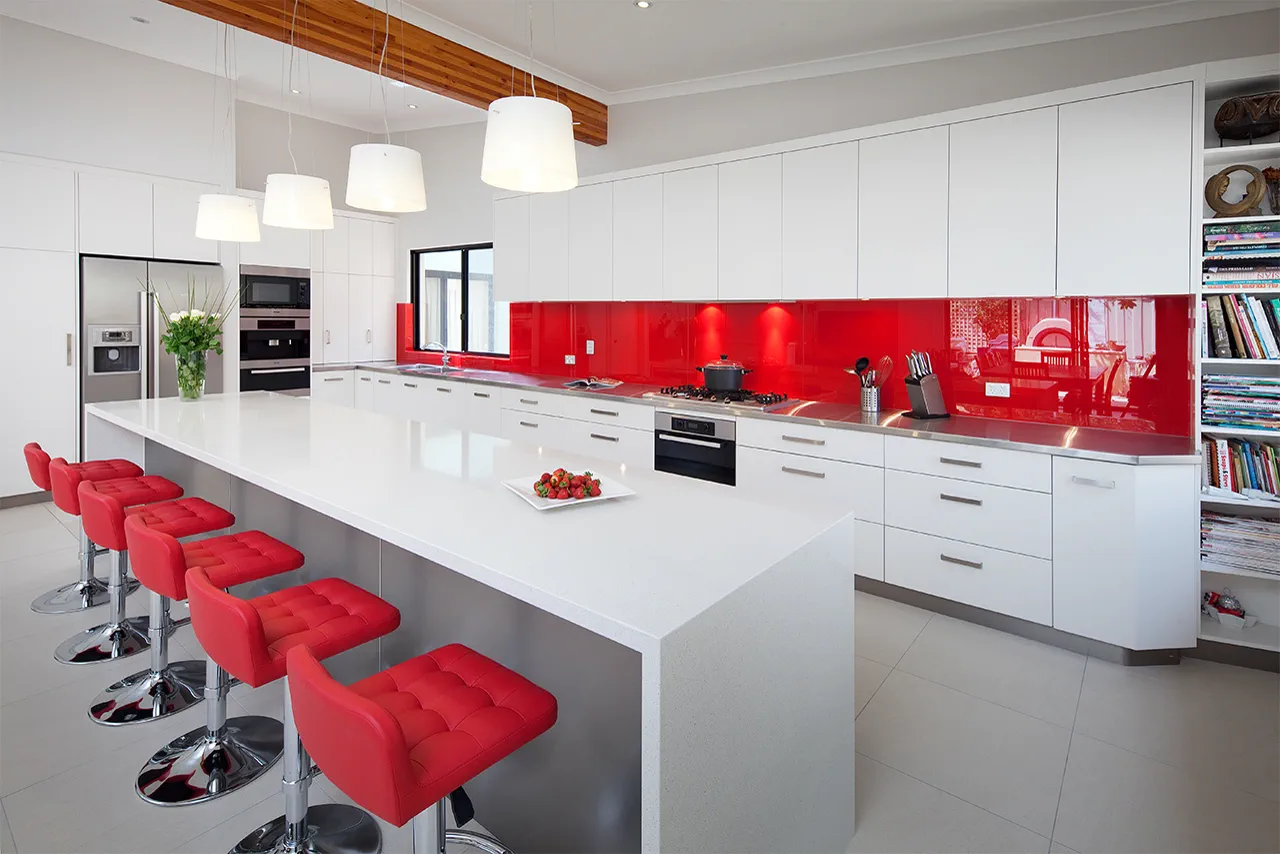
The sequence protects appliance clearances, service positions, door movement and finish decisions before individual components are prepared.
Record the kitchen, doors, windows, plumbing, power and appliance positions.
Discuss cooking workflow, storage categories, preferred heights, appearance and budget.
Prepare a practical cabinet arrangement and elevations with sensible zones and clearances.
Approve finishes, doors, shelves, drawers, handles, appliances and exact inclusions.
Prepare and preassemble cabinet modules for an orderly site fit-out.
Level, align and fix units, adjust doors and drawers, complete trims and explain care.
Kitchen visuals and planning references from the current site library. Exact finishes and internal storage are selected for each room and quotation.
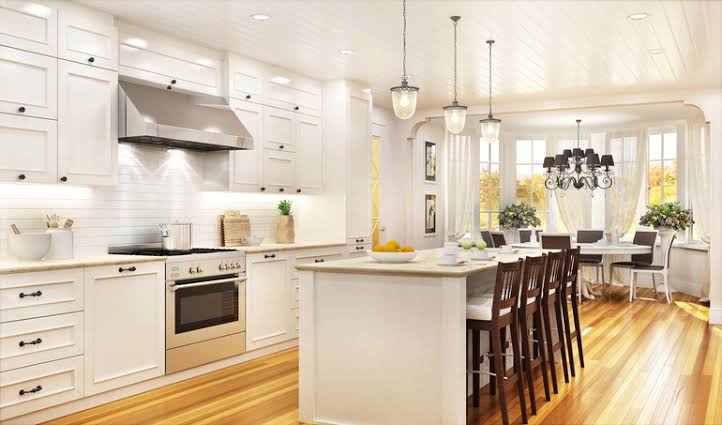
Refrigerator, oven, hood and other appliance model details prevent avoidable gaps and clearance conflicts. Include photos of plumbing, sockets, windows and doorways.
Practical answers to common early-stage questions. Site-specific decisions are confirmed after review.