New construction
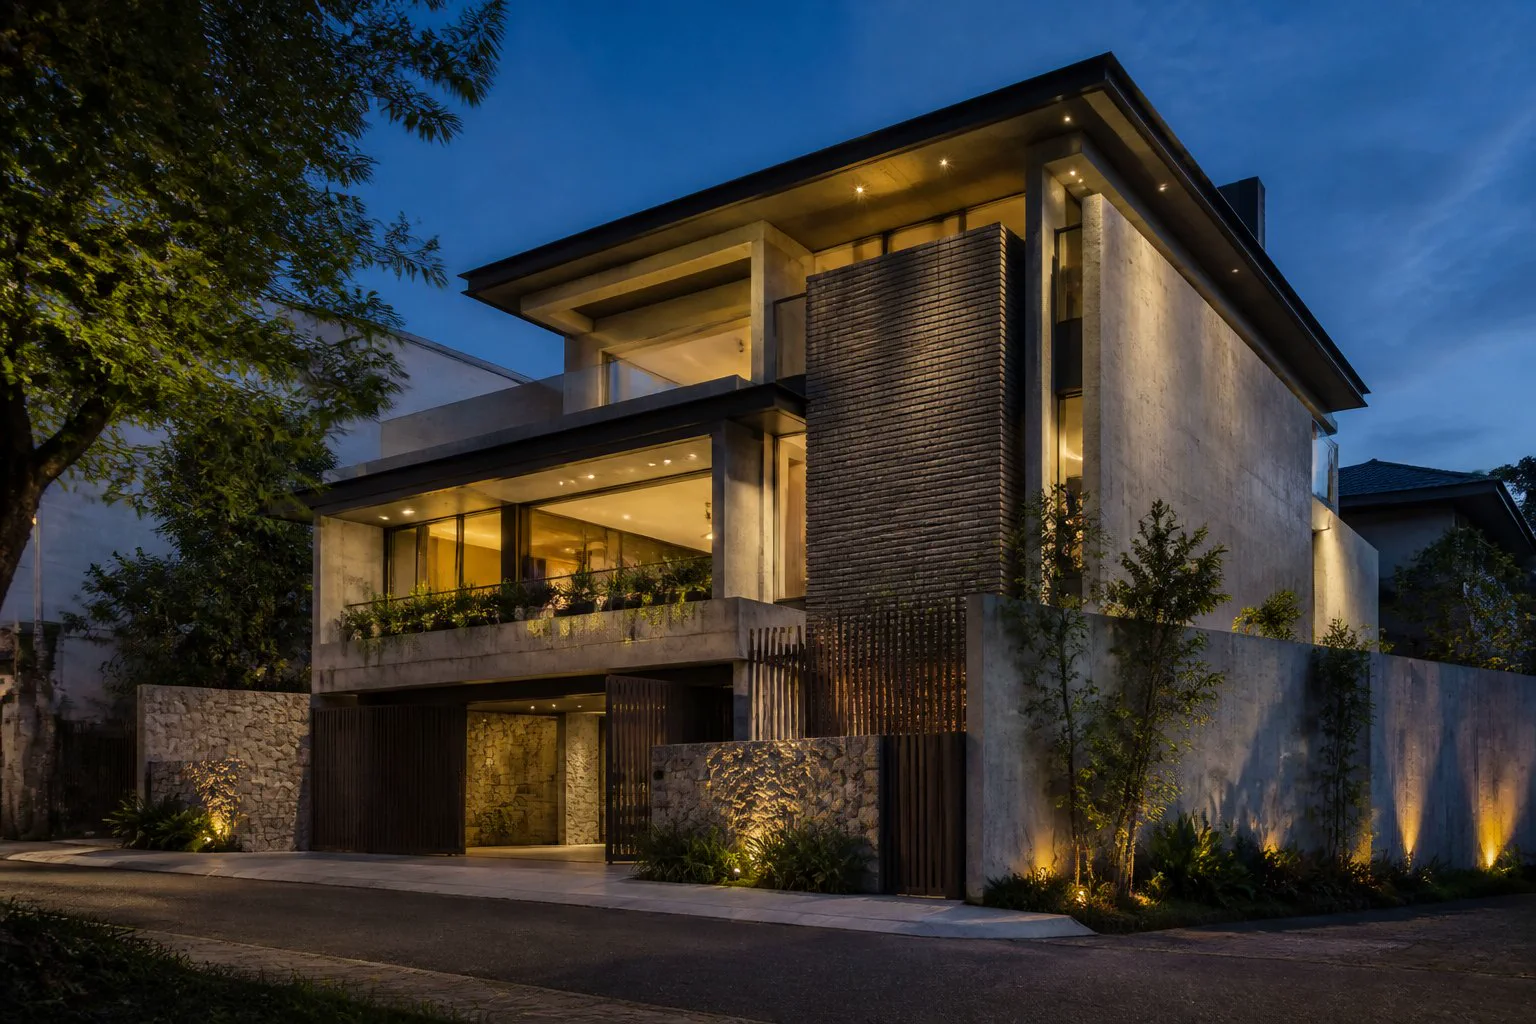
Residential, commercial and industrial building work developed around an agreed scope and practical delivery plan.
- Site and brief review
- Construction sequencing
- Finishing coordination

Jubili Construction
Preparing the site.
Building the next view
A coordinated route from project brief and site review through construction, architectural systems, finishes and handover.
 Complete building
delivery
Construction, architectural systems and selected finishing work planned around the same project outcome.
Jubili brings the major parts of a build into one clear, coordinated project direction.
A useful construction plan connects the brief, site conditions, sequence, building work and final interfaces before separate decisions become expensive changes. The exact team, materials, programme and responsibilities are confirmed for the project in the quotation.
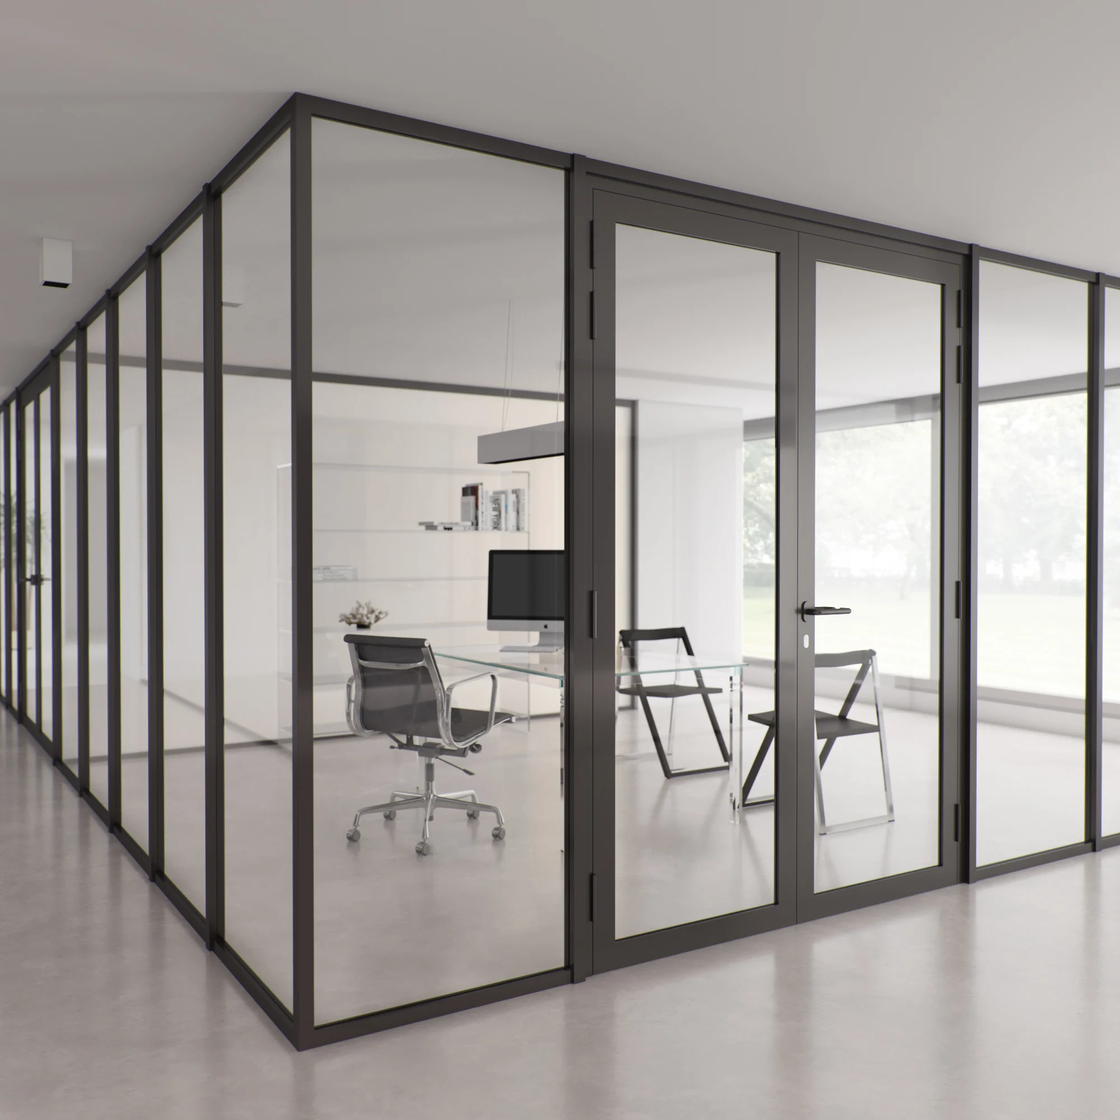
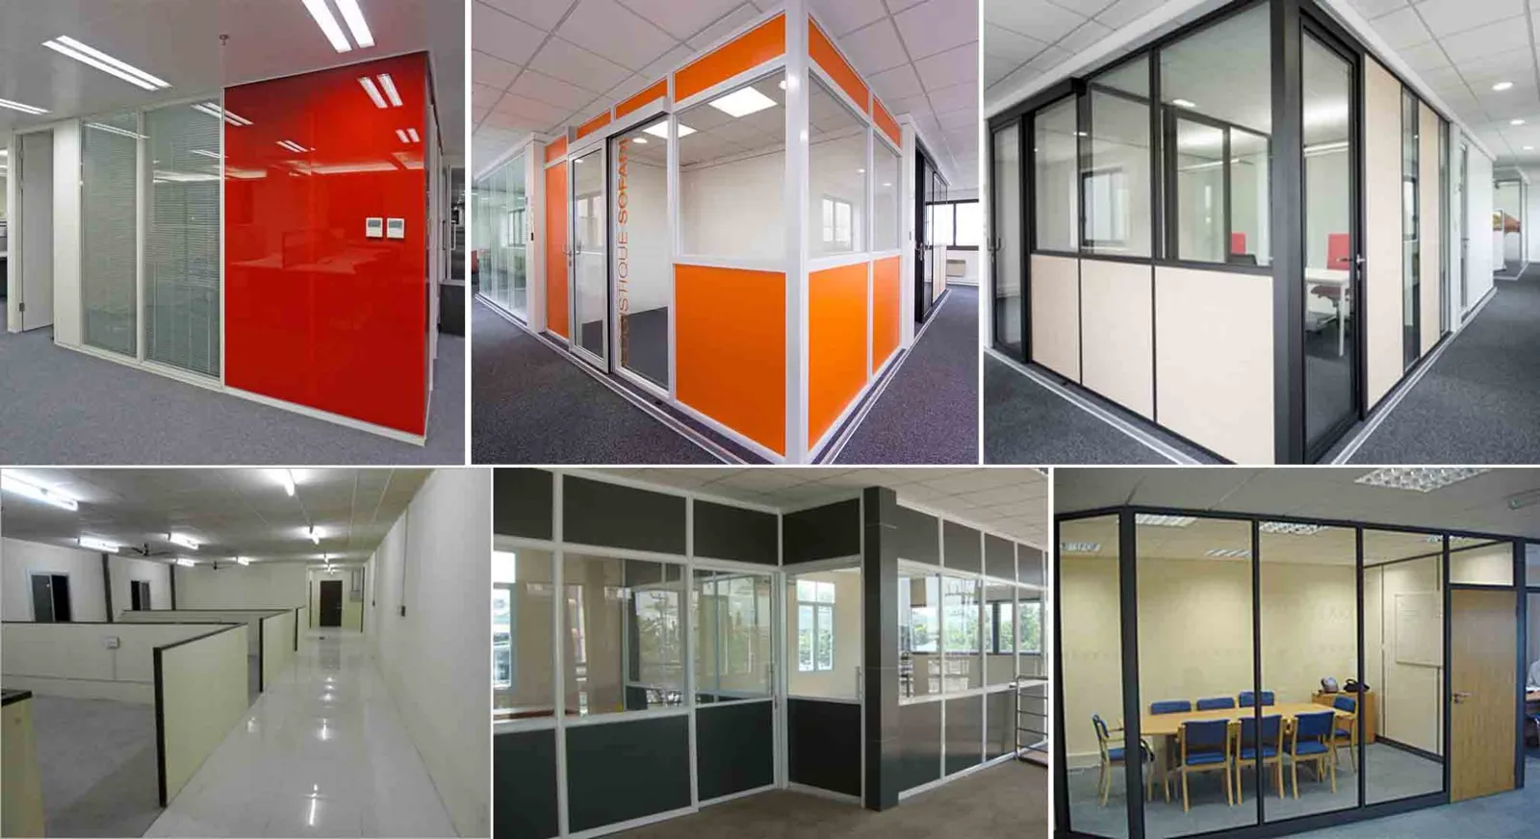
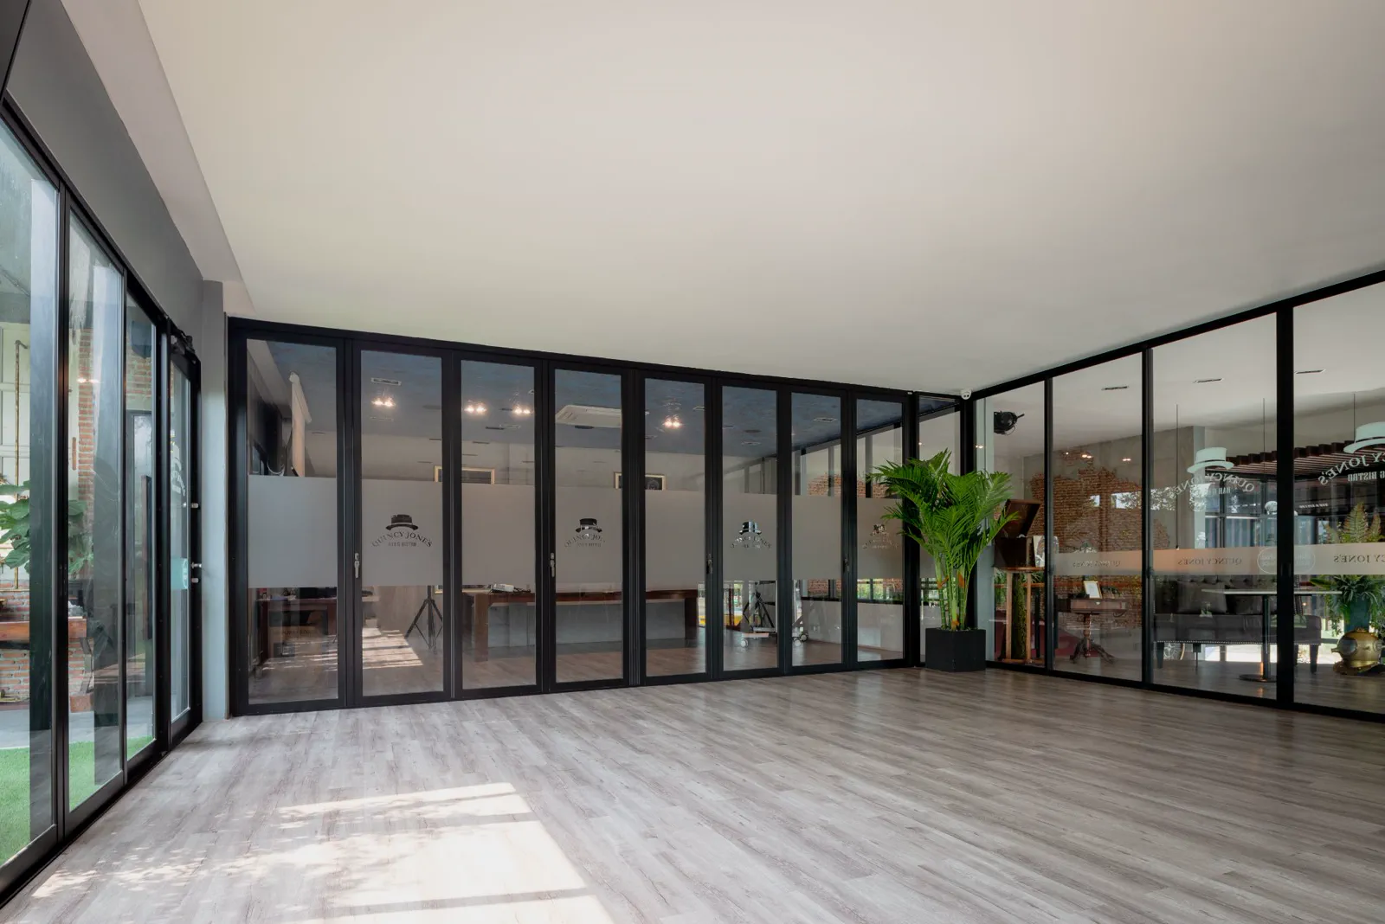
Architectural systems such as doors, windows, glazing, partitions, cladding and ceilings sit inside this construction offer. They remain available as individual services, but they are no longer treated as a separate headline business.
The agreed scope can bring together new construction or renovation work, project coordination, selected architectural systems, interior elements and external finishing. Final inclusions depend on the project review.
Each package is shaped around the site, intended use, available information and agreed responsibilities.
Residential, commercial and industrial building work developed around an agreed scope and practical delivery plan.
Existing spaces reworked around the building condition, access, intended use and the interfaces between old and new.
Openings, partitions, envelope elements and fitted interiors coordinated with the building and surrounding finishes.
Scale, use, access and operating conditions change the plan; the need for a clear scope does not.
New homes, additions and practical upgrades shaped around daily living.
Workplaces, retail and customer-facing spaces with programme and fit-out interfaces.
Purpose-led construction and specialist work around the needs of the facility.
The sequence may expand for a complex project, but the logic stays clear.
Review the goal, site, drawings, photographs, access and the information already available.
Define the work, responsibilities, key decisions, selected systems and a practical project direction.
Deliver the agreed work while managing sequence, measurements, access and adjoining finishes.
Review completed work, close agreed items and hand over the relevant project information.
Reference imagery illustrating the range of construction and architectural work available to discuss.

Early information can be rough. A useful first message helps us understand the scale and decide what needs to happen next.
Project-specific decisions are confirmed after review.