Ventilation panels
Framed louver modules for openings that need airflow with a more screened appearance than an open grille.
- Horizontal or vertical fixed blades
- Measured opening-specific modules
- Optional backing only when specified

Jubili Construction
Building the details.
Preparing this service guide
Jubili coordinates louvers and facade screens around shade, airflow, privacy, access and the overall building expression.
 Residential &
commercial
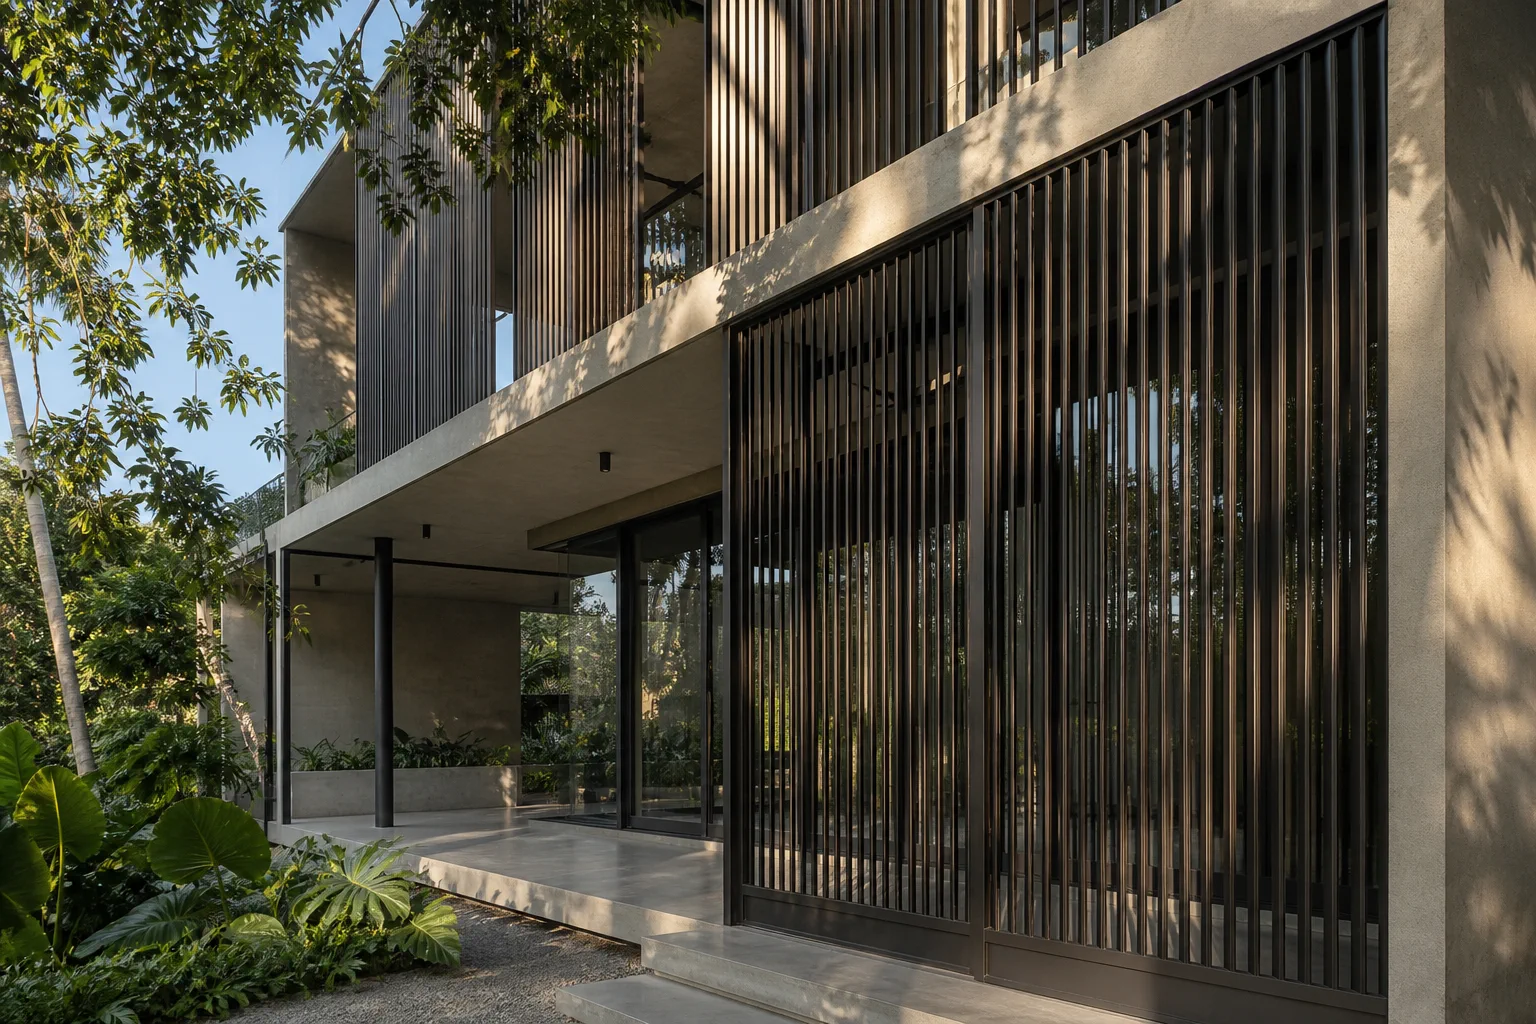
Blade direction and spacing are selected around airflow, viewing angles, shade, exposure and the main purpose of the screen.
Jubili fabricates aluminium louver panels and facade screens that balance airflow, privacy, shade, appearance and access.
The same blade arrangement cannot maximise every outcome at once. Tighter screening may improve privacy but reduce open area; a sun-shading orientation may not manage wind-driven rain. The design starts by ranking the priorities for the opening.
Frame size, support points, blade direction, spacing, module divisions, finish and future cleaning access are coordinated with the building elevation and the surrounding structure.
They can balance both, but the result depends on blade angle, spacing, viewing direction and required open area. The design should follow the project’s main priority.
These are starting points, not fixed packages. Dimensions, configuration, material choices and installation details are developed around the surveyed conditions and agreed scope.
Framed louver modules for openings that need airflow with a more screened appearance than an open grille.
Architectural screens positioned around direct views, balconies, boundaries and occupied service areas.
Larger visual screens that conceal equipment or utility zones while retaining planned ventilation and access.
Comparing the intended outcome first makes the eventual specification clearer and more useful.
A louver system becomes useful when the main performance goal is clear and the trade-offs between open area, privacy, rain and appearance are understood.
Define the required free area and what sits behind the screen or vent.
Check sightlines from inside, outside and neighbouring properties at real eye levels.
Consider sun angle, wind-driven rain, access, cleaning and finish durability.
Retains a larger open area and treats privacy or rain screening as secondary outcomes.
Uses blade angle and sightline planning to reduce direct views through an opening.
Orients blades in response to the facade and direct solar exposure where practical.
Each line item is considered together. The quotation should record the final selected materials, inclusions, interfaces and responsibilities for the specific site.
Airflow, privacy, shade, rain screening, equipment concealment and appearance are ranked before geometry is selected.
Horizontal or vertical blades influence sightlines, facade rhythm, drainage and the direction of solar screening.
Blade pitch affects airflow and visibility; any calculated requirement must be confirmed for the actual application.
Opening size, wind exposure, module width and available structure guide frames, intermediate supports and anchors.
Mesh, backing panels or service access are included only where specified and technically suitable.
Colour and finish are selected from available supplier ranges and should be maintained with suitable non-abrasive cleaning.
Good fabrication starts with the right information. Each stage narrows uncertainty before site work begins.

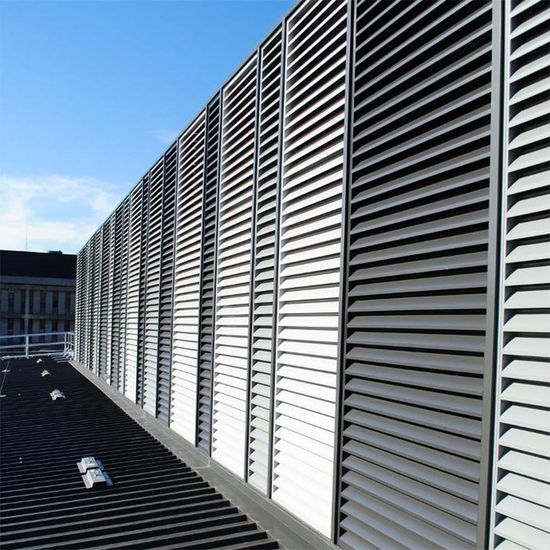
Survey and configuration resolve blade direction, support, module size and facade junctions before repetitive panels are prepared.
Establish whether airflow, privacy, shading, screening or appearance is the main goal.
Measure the opening and review exposure, viewing angles, access and surrounding structure.
Determine blade orientation, spacing, module sizes, frames and finish.
Confirm elevations, panel divisions, fixing assumptions and any access provisions.
Assemble louver panels and supporting frames to the approved arrangement.
Position, align and anchor modules, then inspect access and provide cleaning guidance.
Louver and design-process references from the current site library. A second verified application image would strengthen the range shown here.
Tell us whether airflow, privacy, shading or equipment screening is the first priority. Photos taken from both sides of the opening make sightline discussions much clearer.
Practical answers to common early-stage questions. Site-specific decisions are confirmed after review.