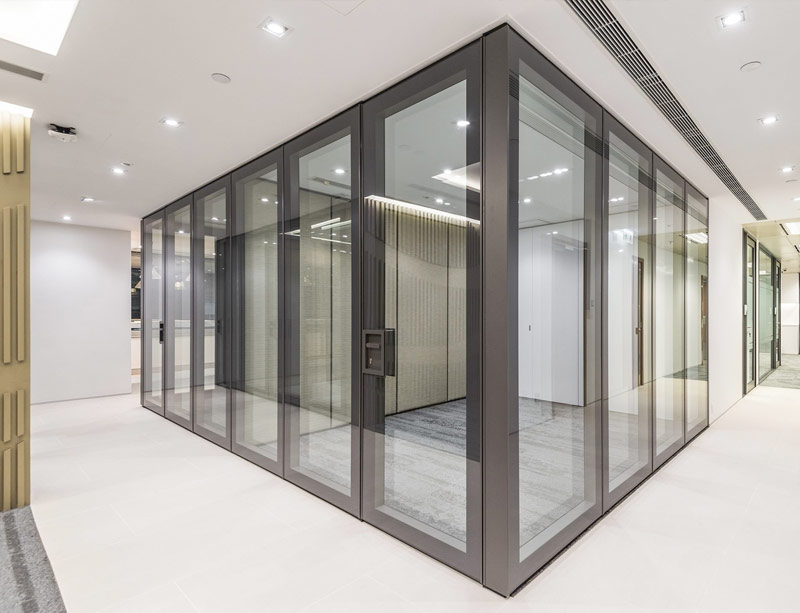
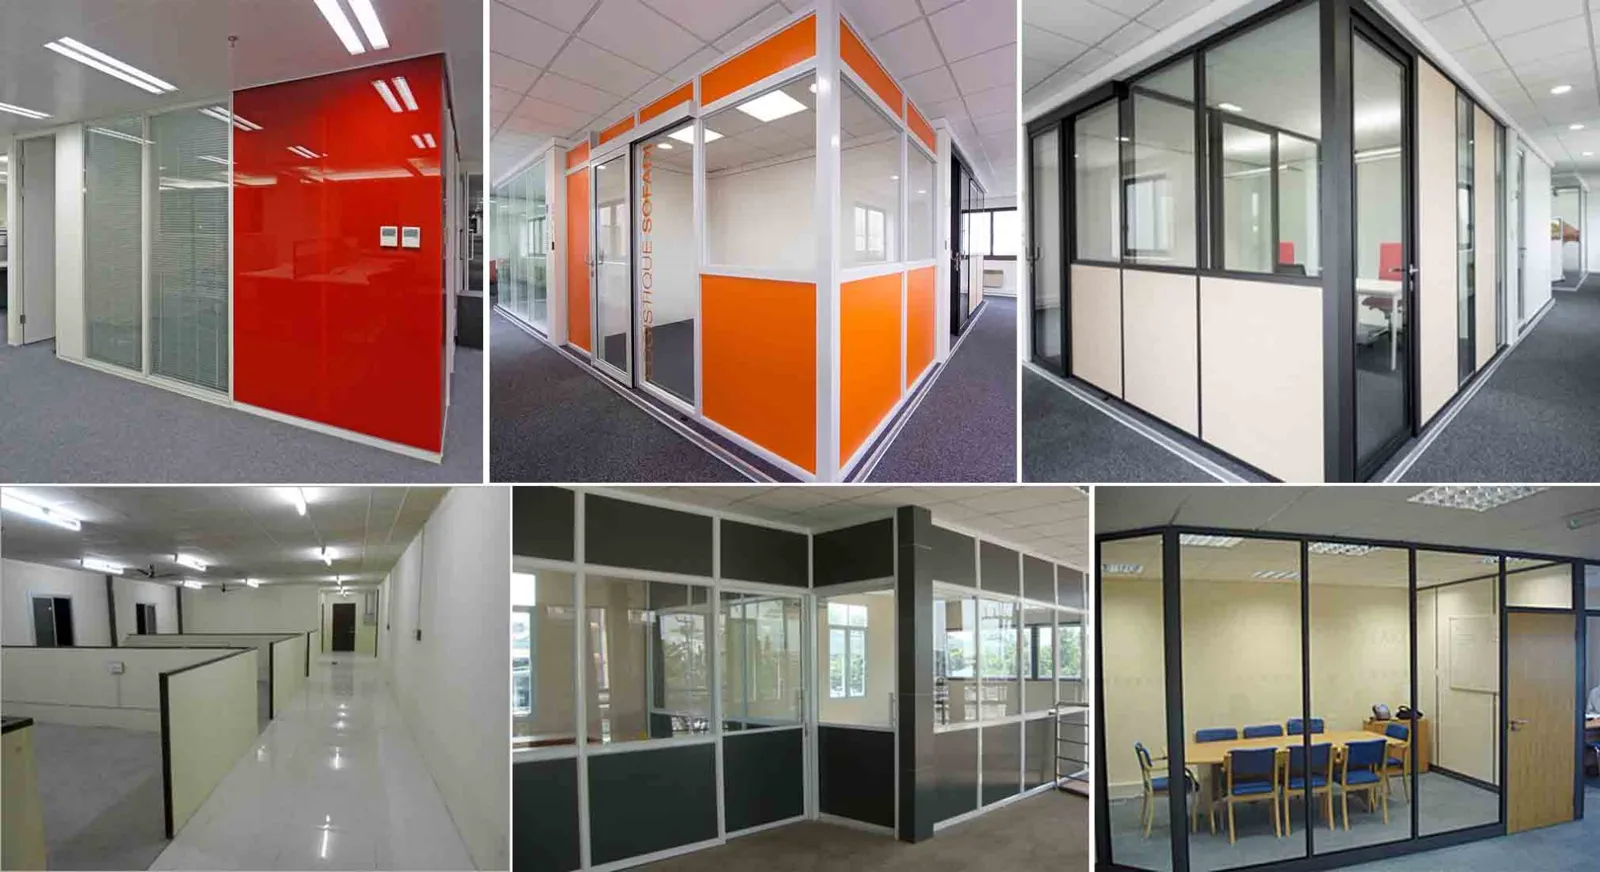
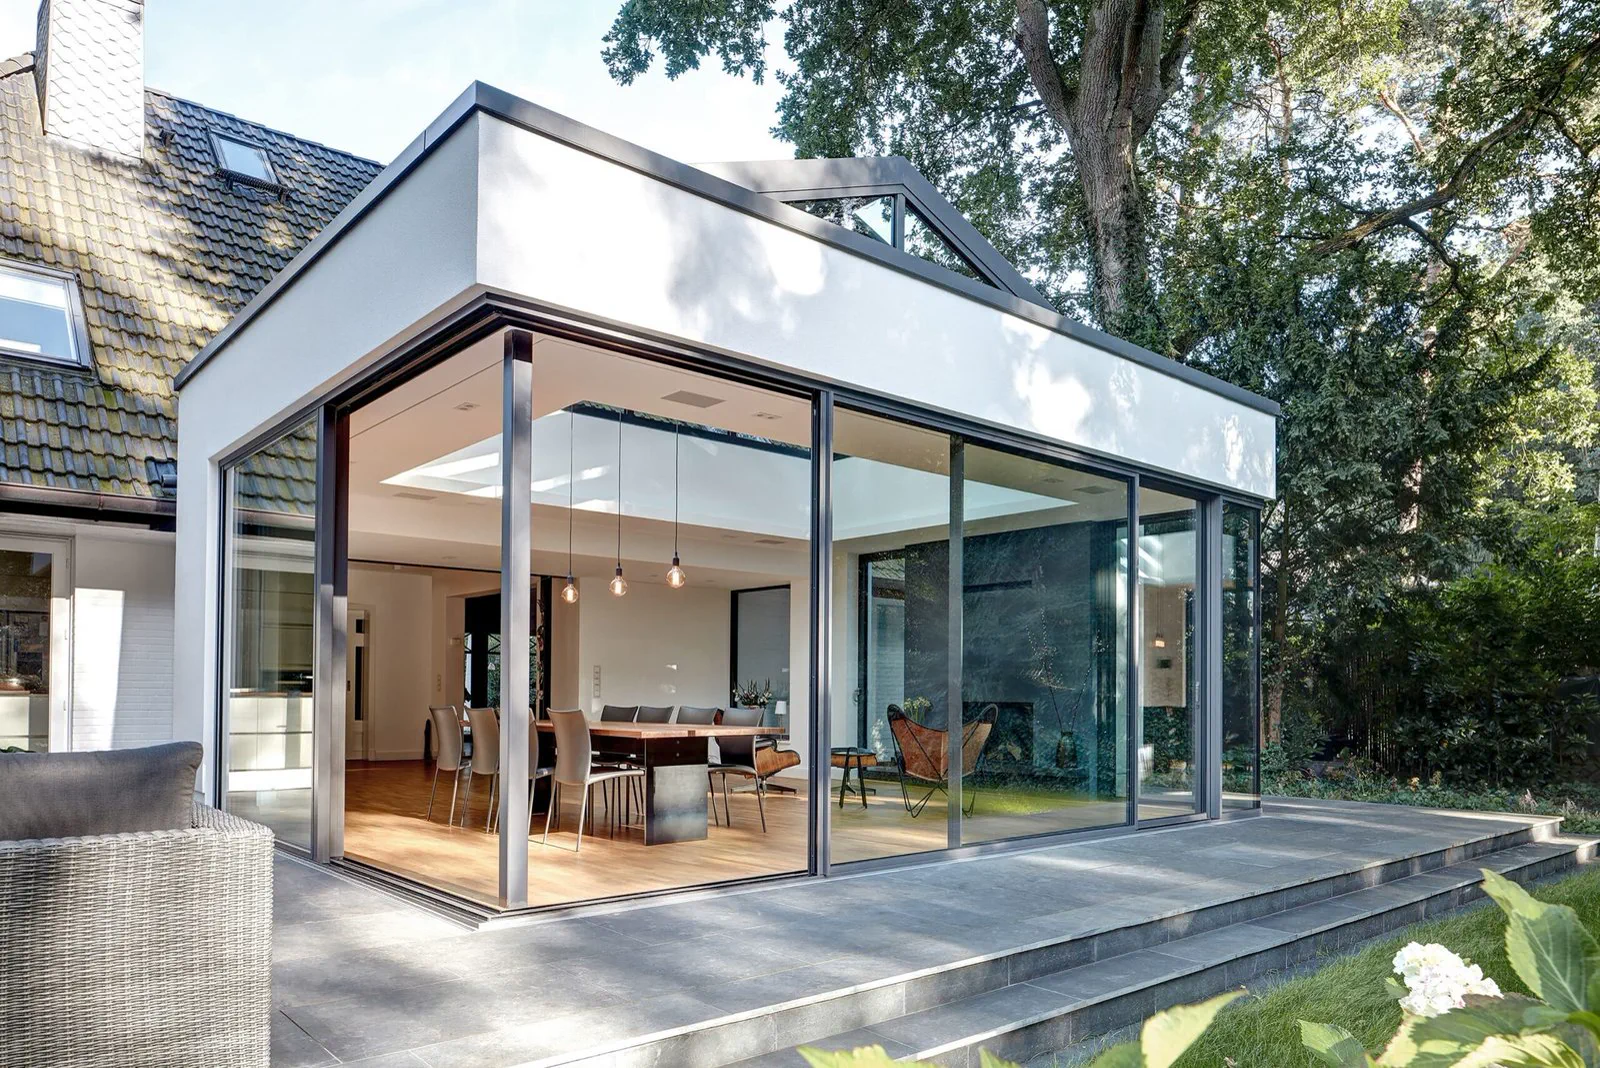
Glass storefronts
Framed glazed frontages and entrances designed to present the interior clearly and support daily access.
- Fixed glazing, doors and sidelights
- Frame finish and glass appearance
- Manifestation or graphics provisions

Jubili Construction
Building the details.
Preparing this service guide
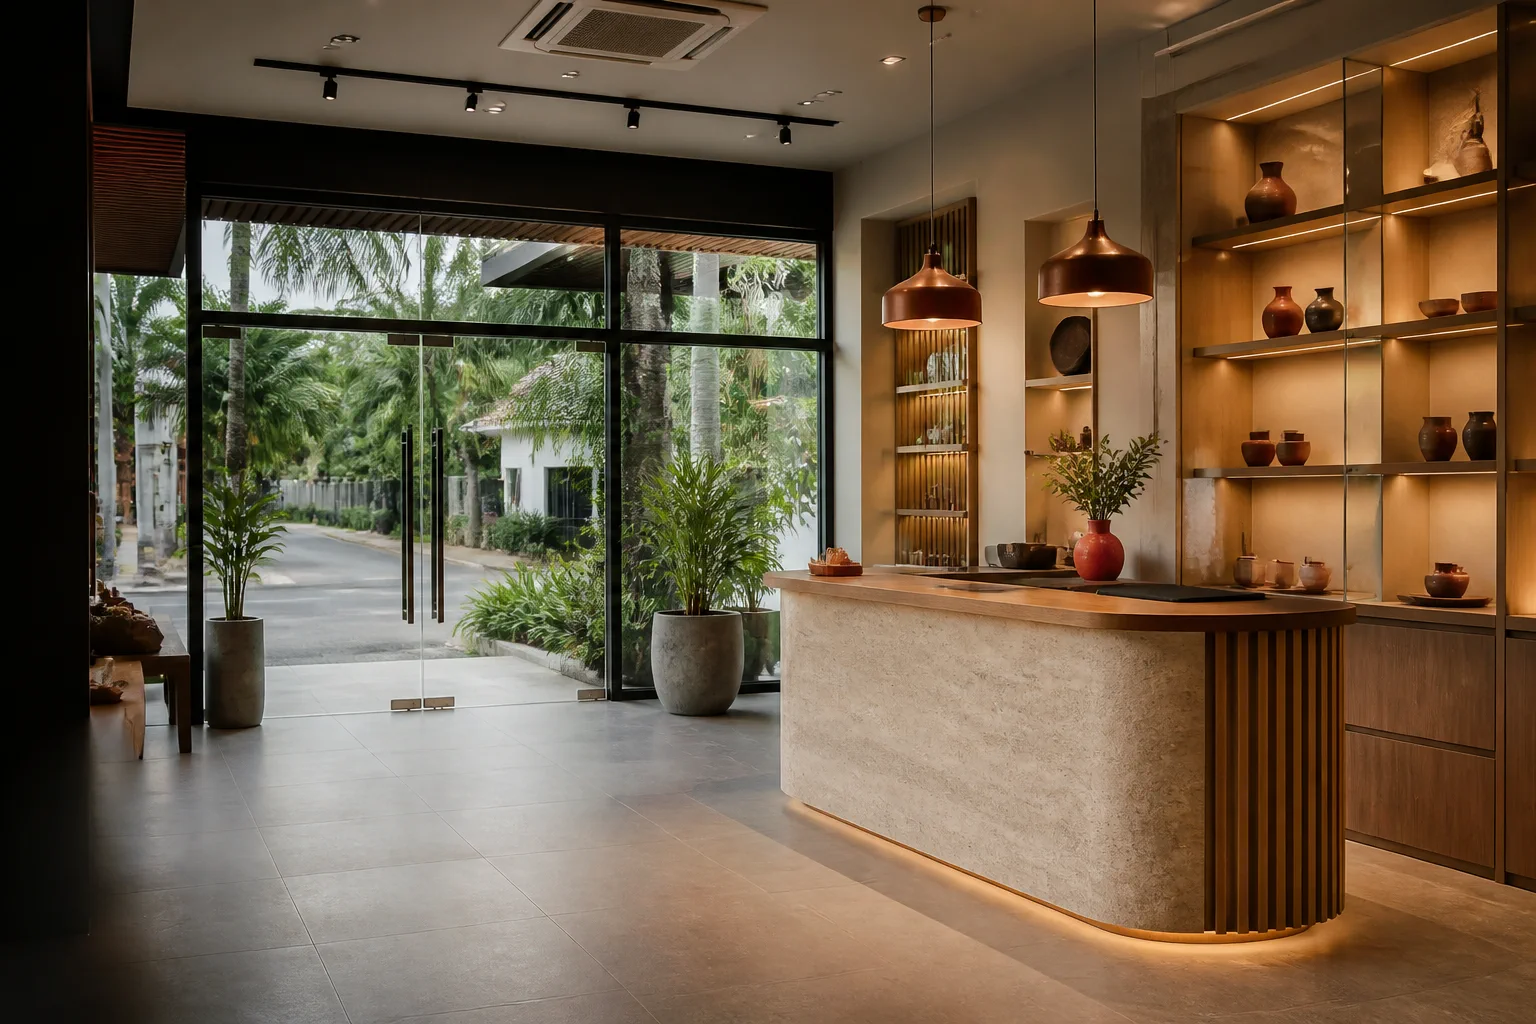
Jubili creates coordinated retail frontage and display elements, including full-height glass showroom fronts, reception or service counters and custom showcases.
 Retail & customer
spaces
Frontage, display, storage, staff access and brand presentation are planned as one working environment.
Jubili creates coordinated retail frontage and display elements, including full-height glass showroom fronts, reception or service counters and custom showcases.
A showroom must make products easy to see while allowing customers and staff to move naturally. Product dimensions, sightlines, access, security, storage and the position of lighting or branding all shape the design.
By coordinating the storefront, counter and display language, the finished space feels intentional rather than assembled from unrelated pieces. Exact electrical, graphic and specialist fit-out inclusions are identified during quotation.
It can include glazed storefronts, entrances, reception or service counters, wall or island showcases, shelving, access doors, locks, trims and provisions for lighting or graphics.
These are starting points, not fixed packages. Dimensions, configuration, material choices and installation details are developed around the surveyed conditions and agreed scope.
Framed glazed frontages and entrances designed to present the interior clearly and support daily access.
Customer-facing counters configured around staff workflow, transactions, equipment, storage and brand identity.
Custom wall, island or counter-top display cases shaped around product size, viewing angles and controlled access.
Comparing the intended outcome first makes the eventual specification clearer and more useful.
A successful showroom or counter aligns product visibility with approach, assisted service, secure storage and the practical work happening behind the presentation.
Define what customers should see first and how the frontage invites them inside.
Map consultation, payment, packing, staff movement and access to working storage.
Balance lighting, graphics, security, cleaning and flexibility for changing products.
Prioritises long sightlines, transparent frontage and broad product visibility.
Shapes a clear customer edge with organised staff storage and equipment zones behind it.
Places valuable or delicate items behind controlled glazing without hiding them.
Each line item is considered together. The quotation should record the final selected materials, inclusions, interfaces and responsibilities for the specific site.
Entrance position, circulation, queueing and viewing zones are reviewed before counters and showcases are set out.
Shelf spacing, case depth, access and supports are matched to the displayed item types and planned arrangement.
Panel size, safety, visibility, finish and surrounding support conditions guide the selected system.
Locks, hinges, sliding gear, handles and staff access are selected for the intended level of control.
Cable routes, fixture provisions and equipment openings can be coordinated; final electrical responsibilities are stated separately.
Colours, graphics, signage zones and material transitions are developed from approved references and samples.
Good fabrication starts with the right information. Each stage narrows uncertainty before site work begins.

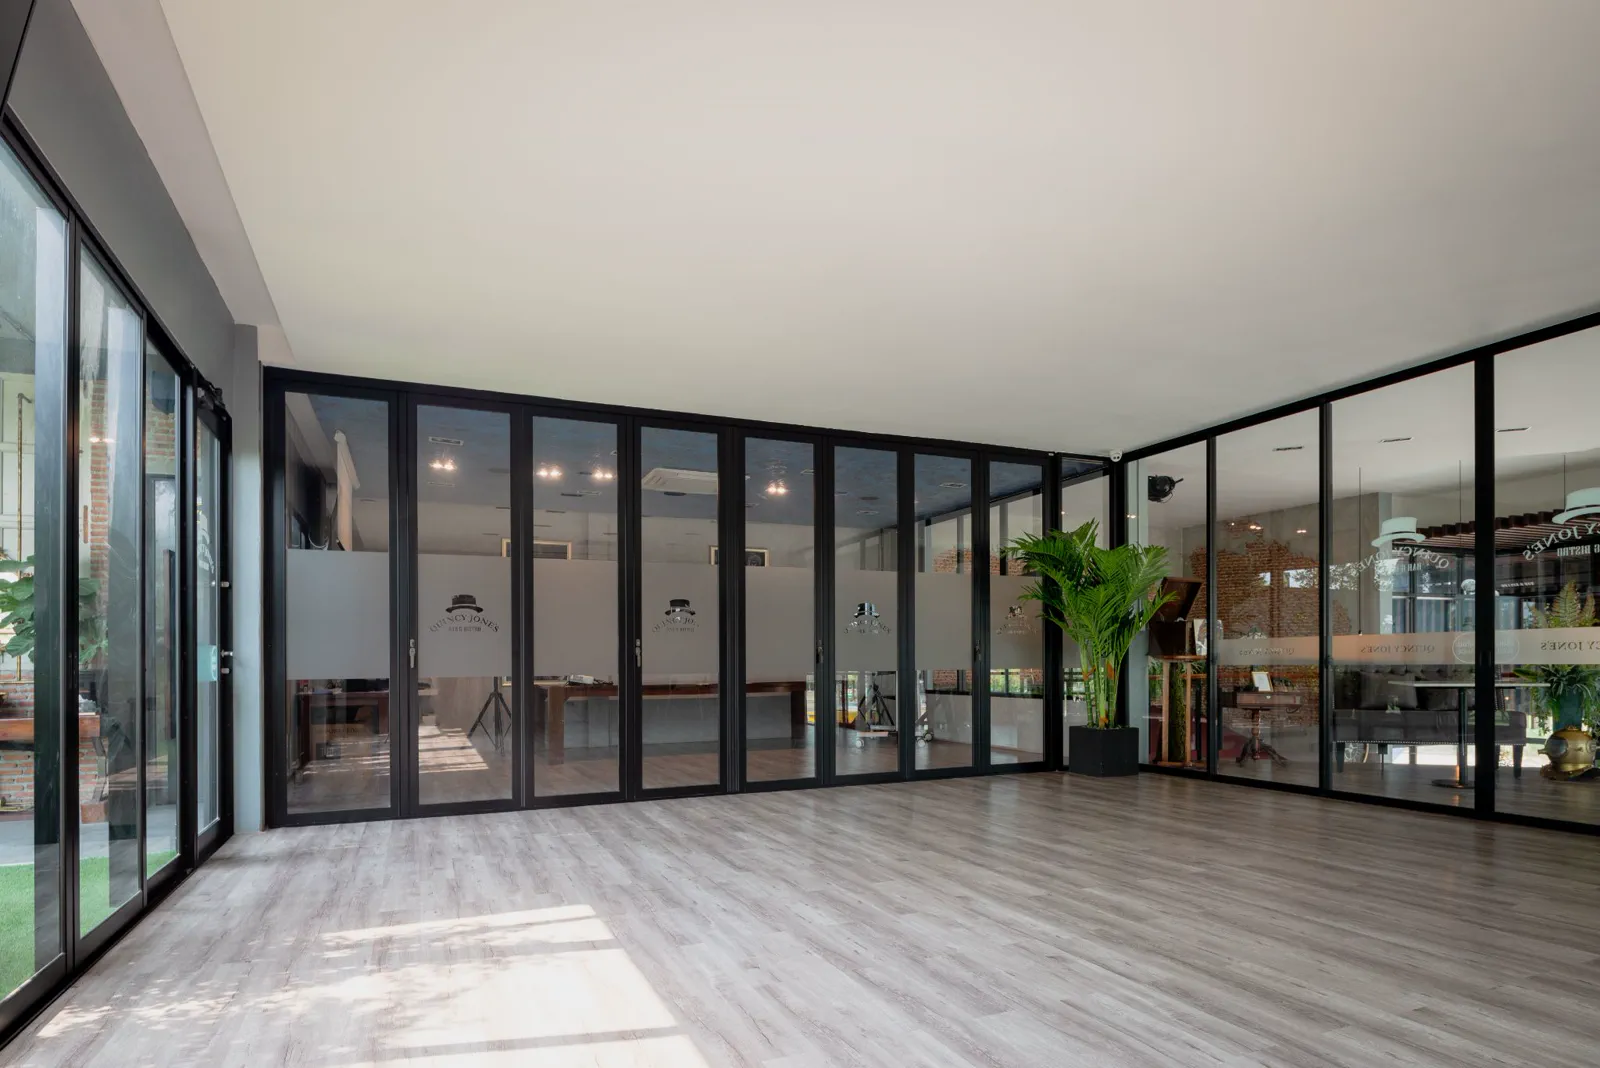
The process connects customer movement, product sizes, services and security before counters, displays and glazing arrive on site.
Review the brand, products, customer journey, staff workflow and security needs.
Record frontage, floor, walls, ceiling, entrances and utility positions.
Develop storefront, counter and showcase elevations around real product and equipment dimensions.
Confirm finishes, glass, storage, access, hardware and specialist interfaces.
Prepare practical modules and glazing components for controlled site installation.
Install, glaze and adjust the work, coordinate final connections and complete snagging.
Commercial glazing and presentation references from the current site library. Counter and showcase details should be photographed and added as verified project imagery when available.
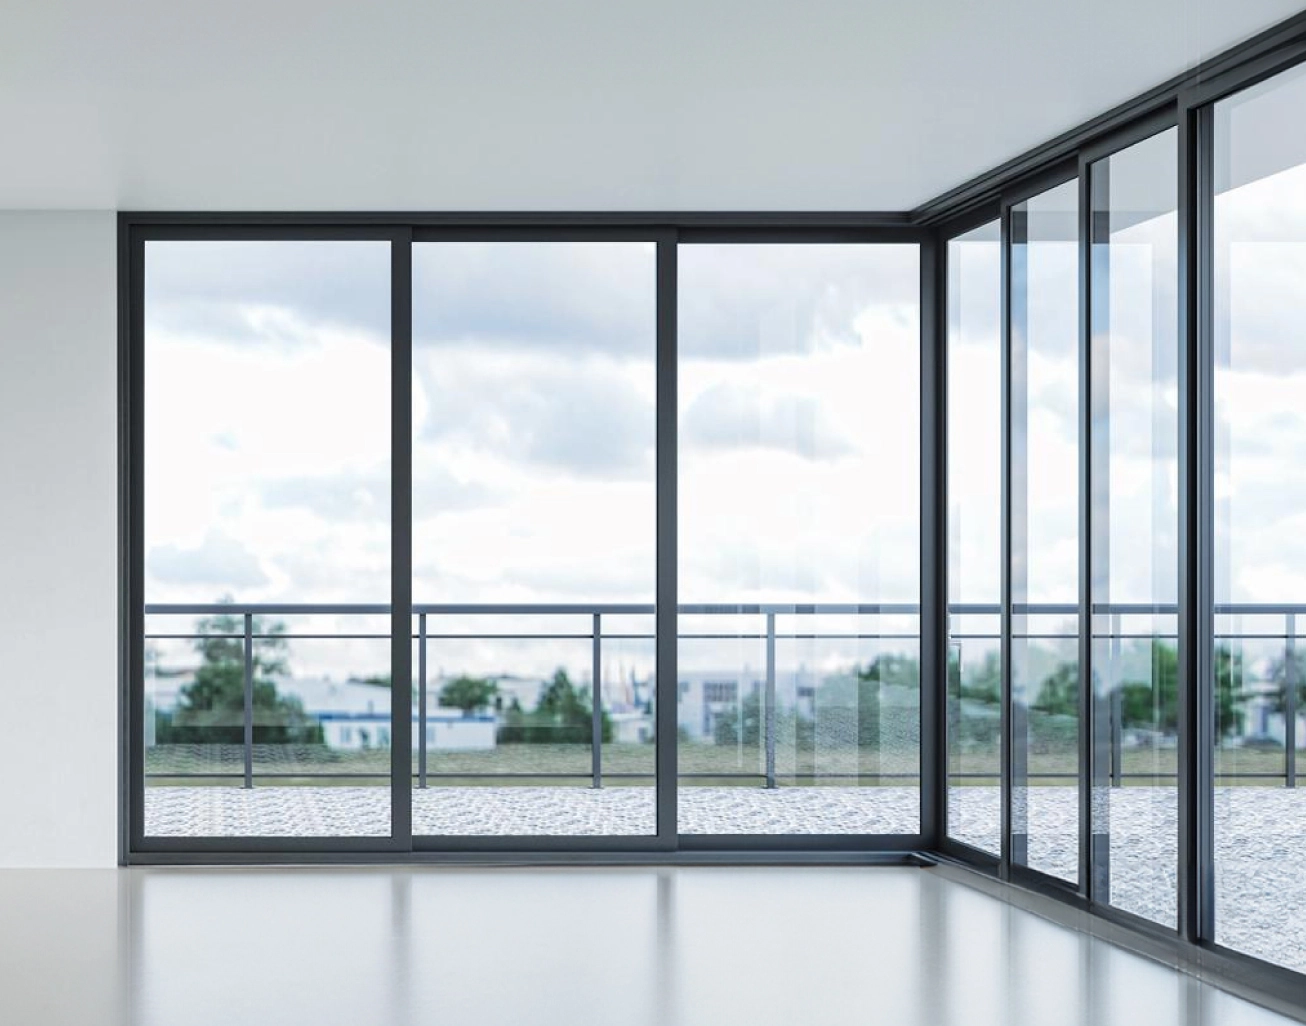
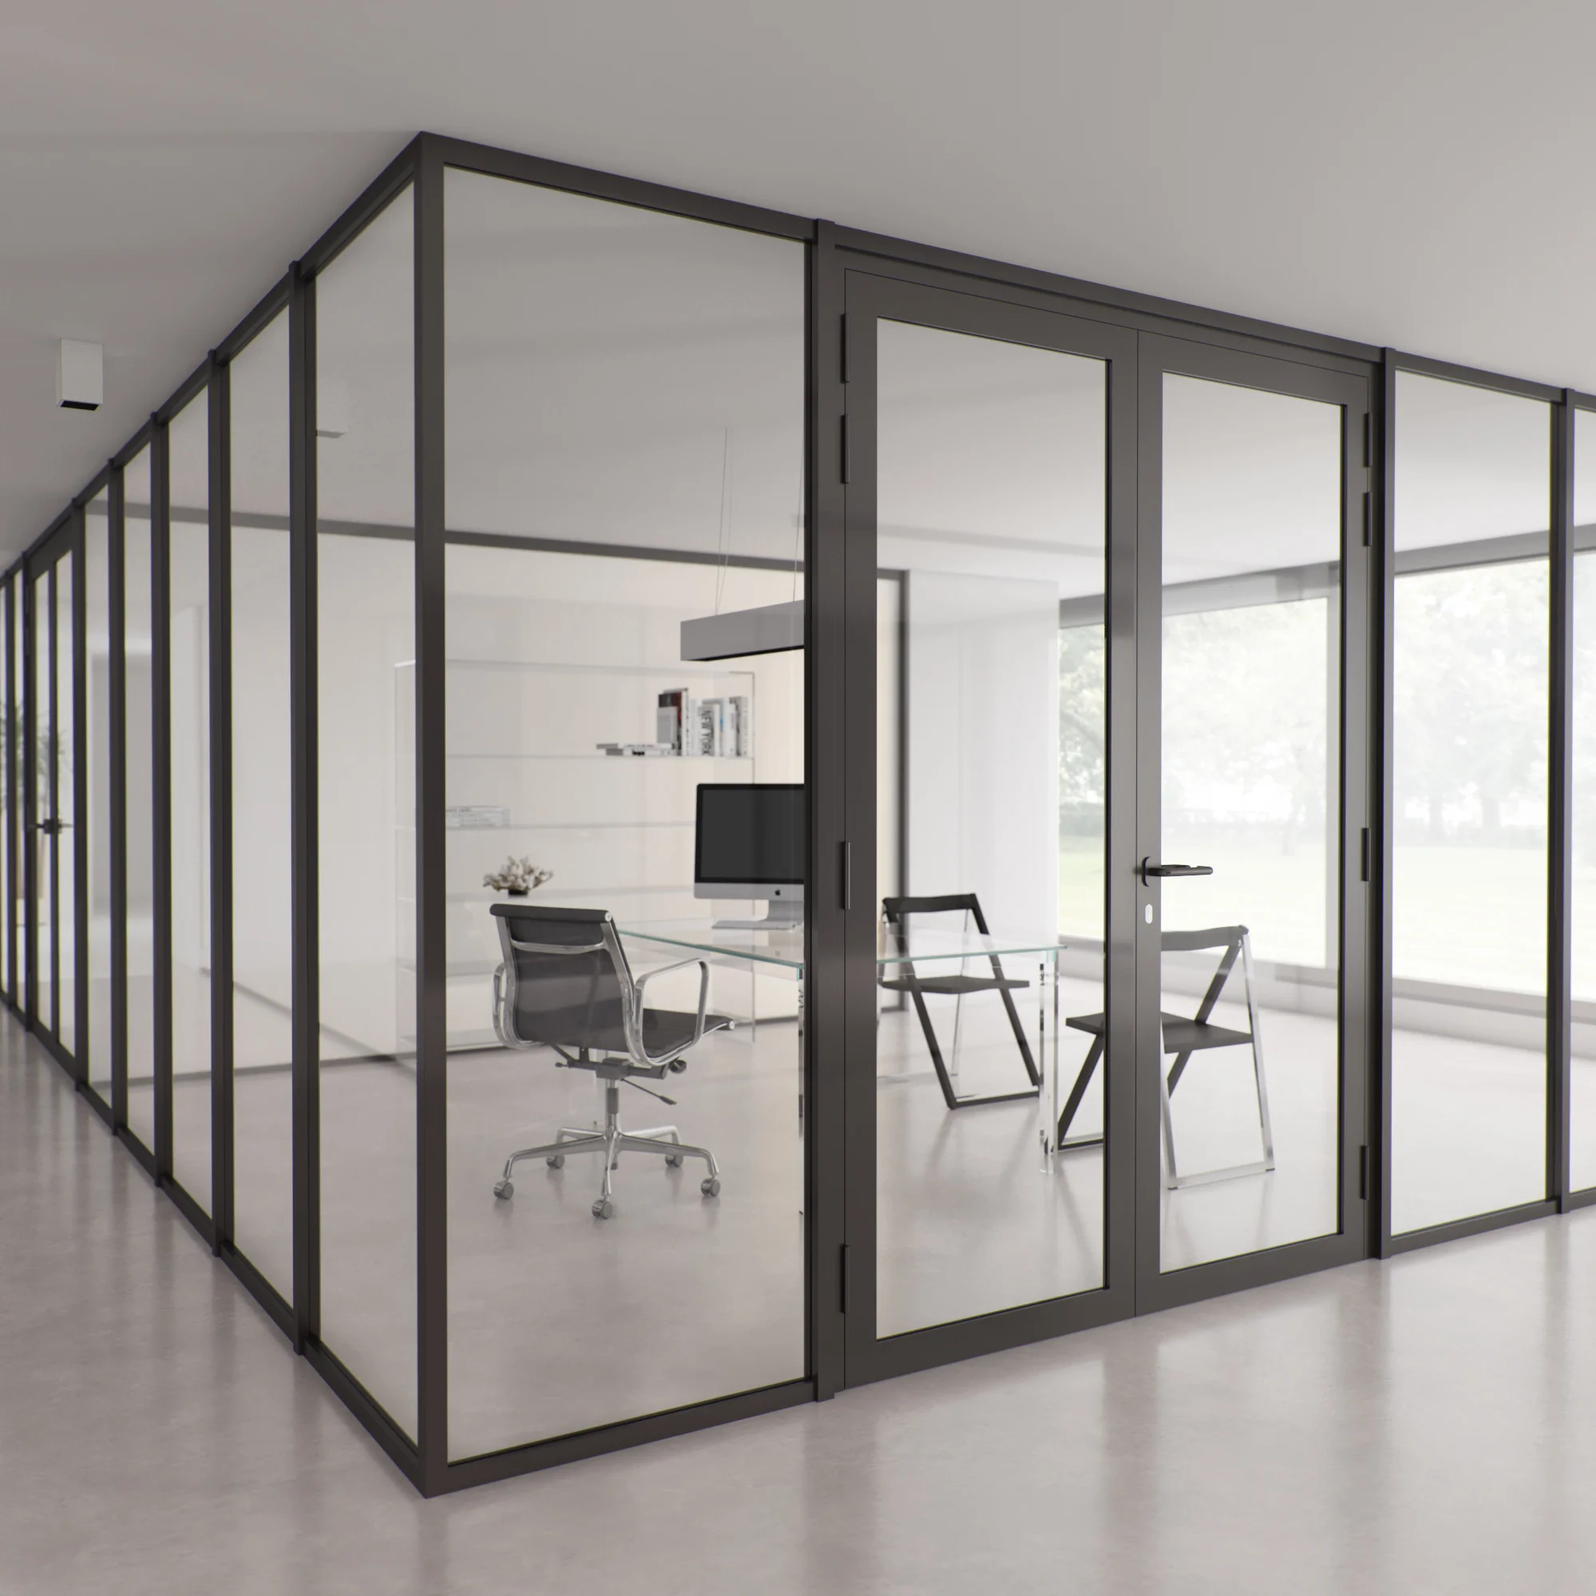
The most useful brief shows what will be displayed, how customers arrive, what staff need to reach, and where power, lighting or security interfaces may be required.
Practical answers to common early-stage questions. Site-specific decisions are confirmed after review.