Jubili Construction

Building the details.

Preparing this service guide

Established 2011 · Building construction & specialist services across Sri Lanka Call 077 170 3304
Made-to-measure home systems

Doors, Windows & Glazing

Made-to-measure doors, windows and glazed openings are resolved around the architecture, weather exposure and the wider construction sequence.

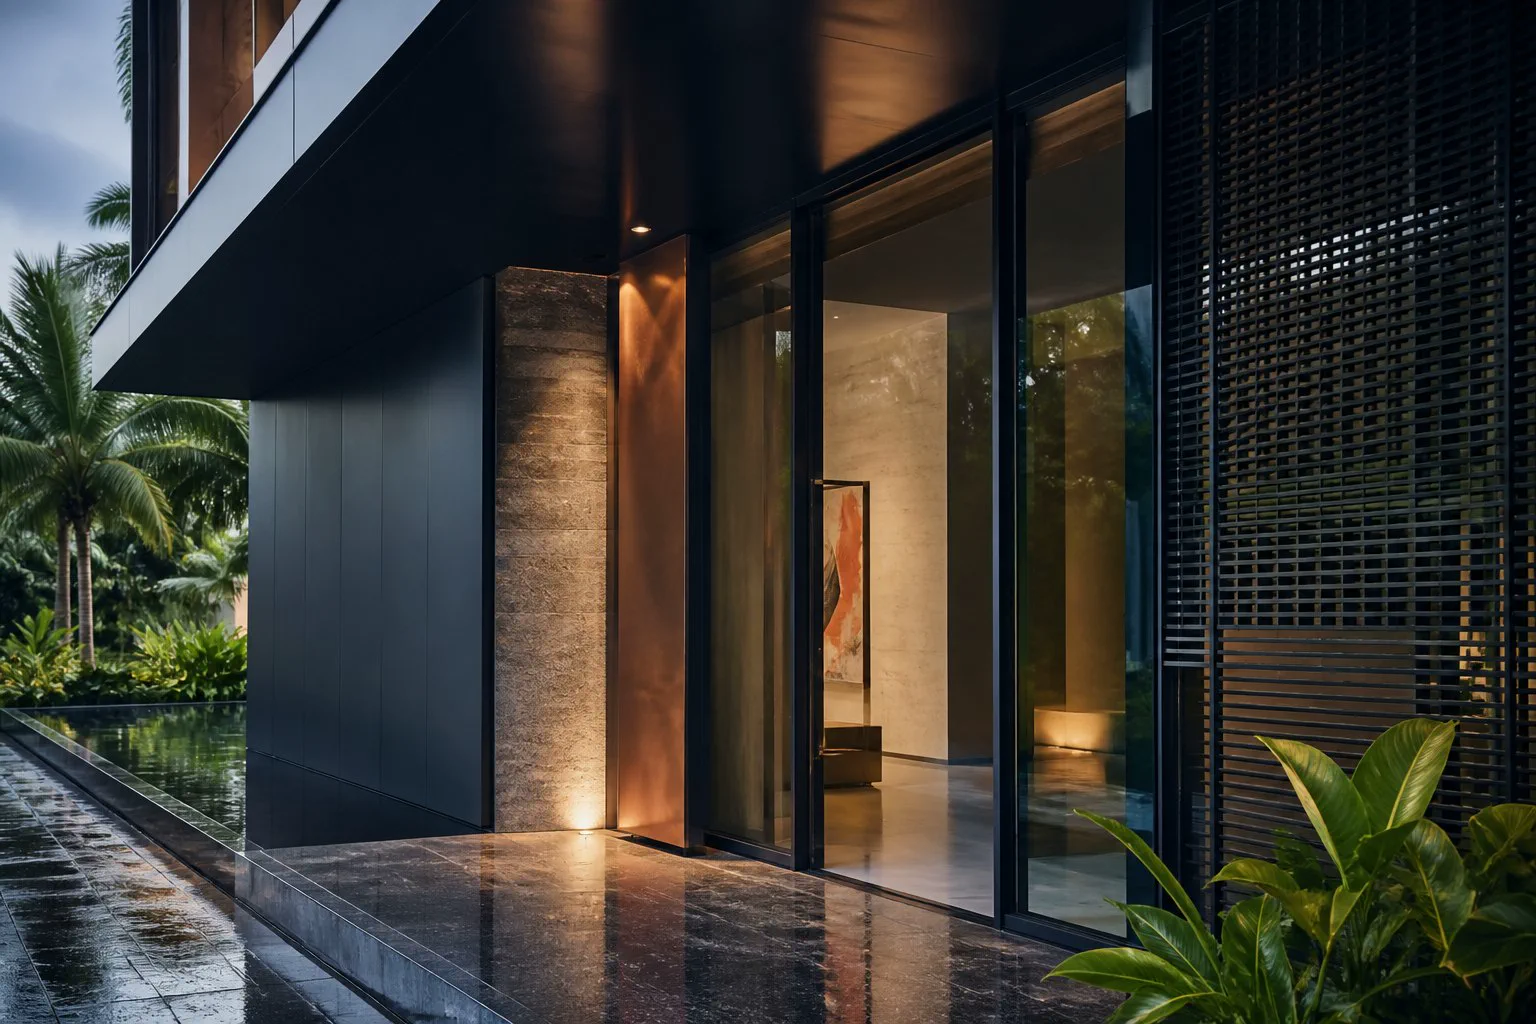
Integrated architectural glazing and facade screens Homes & renovations
Built around the opening

Every final frame arrangement is confirmed against the space, intended use and verified dimensions.

Openings that feel part of the architecture.

Jubili creates made-to-measure aluminium windows, sliding doors, glazed openings and architectural frames for new homes and renovations across Sri Lanka.

The right residential system is not selected by appearance alone. Opening size, circulation, daylight, privacy, ventilation, exposure and surrounding finishes all influence how a door or window should be configured.

Our approach connects those practical decisions to a clean architectural result. Frame arrangement, glass appearance, finish, hardware, seals, trims and junctions are reviewed as one coordinated package before fabrication.

What does residential aluminium fabrication include?

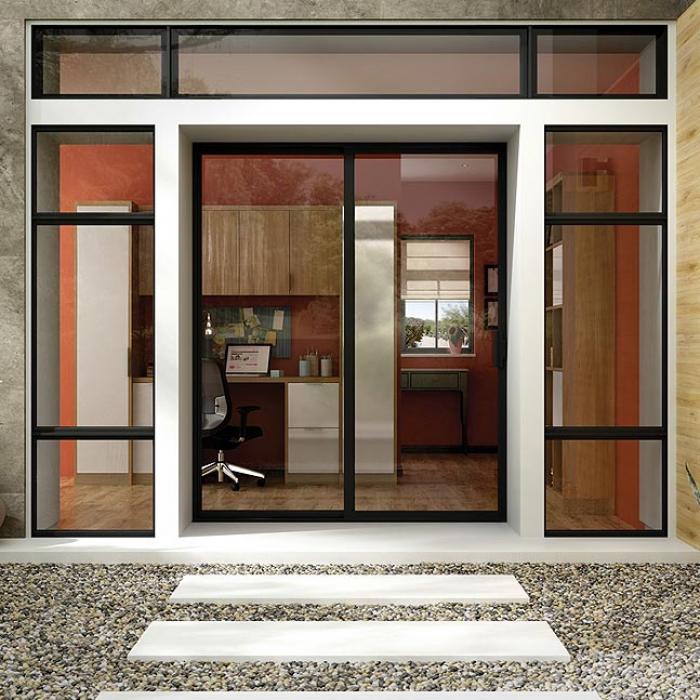
It can include windows, hinged or sliding doors, fixed glazing, transoms, sidelights and combined assemblies, custom-made after the opening and project requirements are reviewed.

What we design & fabricate

A system shaped around the way the space works.

These are starting points, not fixed packages. Dimensions, configuration, material choices and installation details are developed around the surveyed conditions and agreed scope.

Windows & fixed glazing

Window and fixed-panel combinations planned around view, ventilation, privacy and the proportions of each elevation.

  • Sliding or openable configurations
  • Fixed panels, transoms and sidelights
  • Clear, tinted or privacy appearance subject to specification

Doors & wide openings

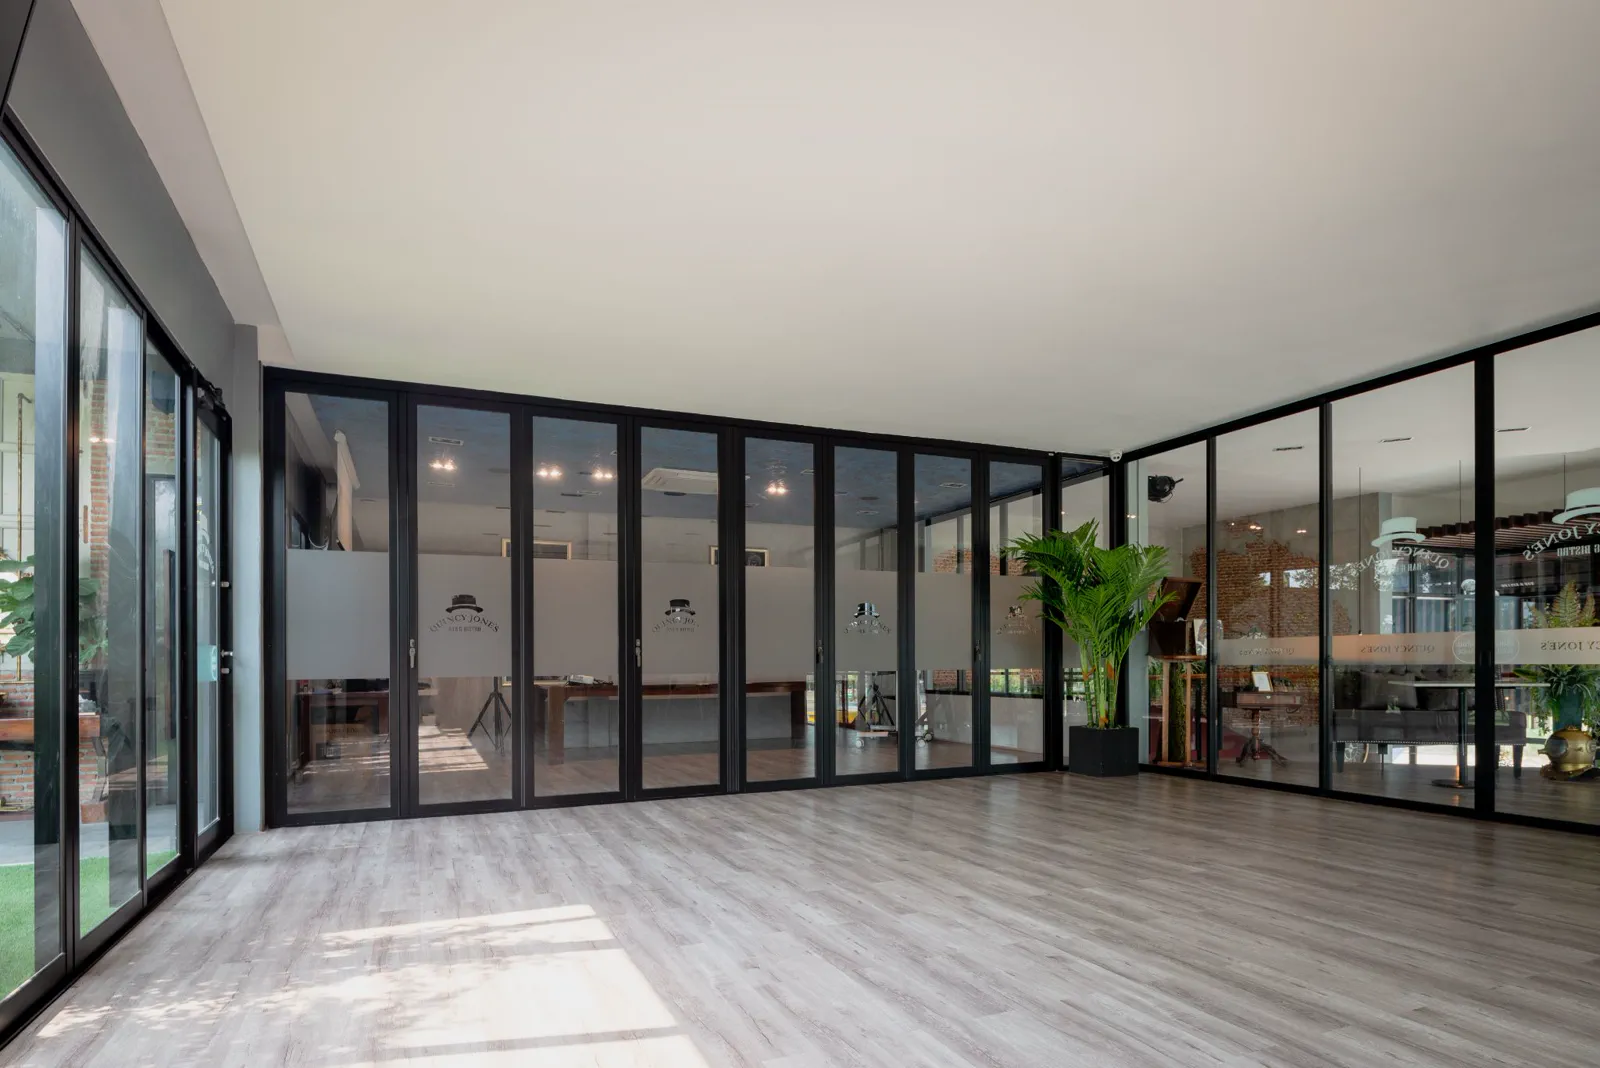
Hinged and sliding door systems that connect living areas, patios and balconies while respecting circulation and usable floor area.

  • Single, paired or multi-panel layouts
  • Tracks, rollers, locks and handles
  • Threshold and weather-seal coordination

Custom frame packages

Coordinated framing for irregular openings, extensions and combined door-window compositions where standard sizes are not a good fit.

  • Measured opening-specific design
  • Consistent finish across the home
  • Wall junctions, trims and drainage paths
Decision guide

Choose the priority before the detail.

Comparing the intended outcome first makes the eventual specification clearer and more useful.

Integrated residential glazing and facade openings
Priority viewOpening type follows movement, exposure, privacy and the surrounding construction.
Start with the outcome

Start with how every opening needs to move, protect and connect.

A strong selection balances everyday use with light, ventilation, security and weather interfaces instead of choosing a frame by appearance alone.

  • 01
    Daily movement

    Define who uses the opening, how often it moves and the clearance available around it.

  • 02
    Climate response

    Consider sun, wind, rain, drainage paths and the level of ventilation required.

  • 03
    Visual comfort

    Balance daylight, views, privacy, safety and the desired frame proportions.

Sliding

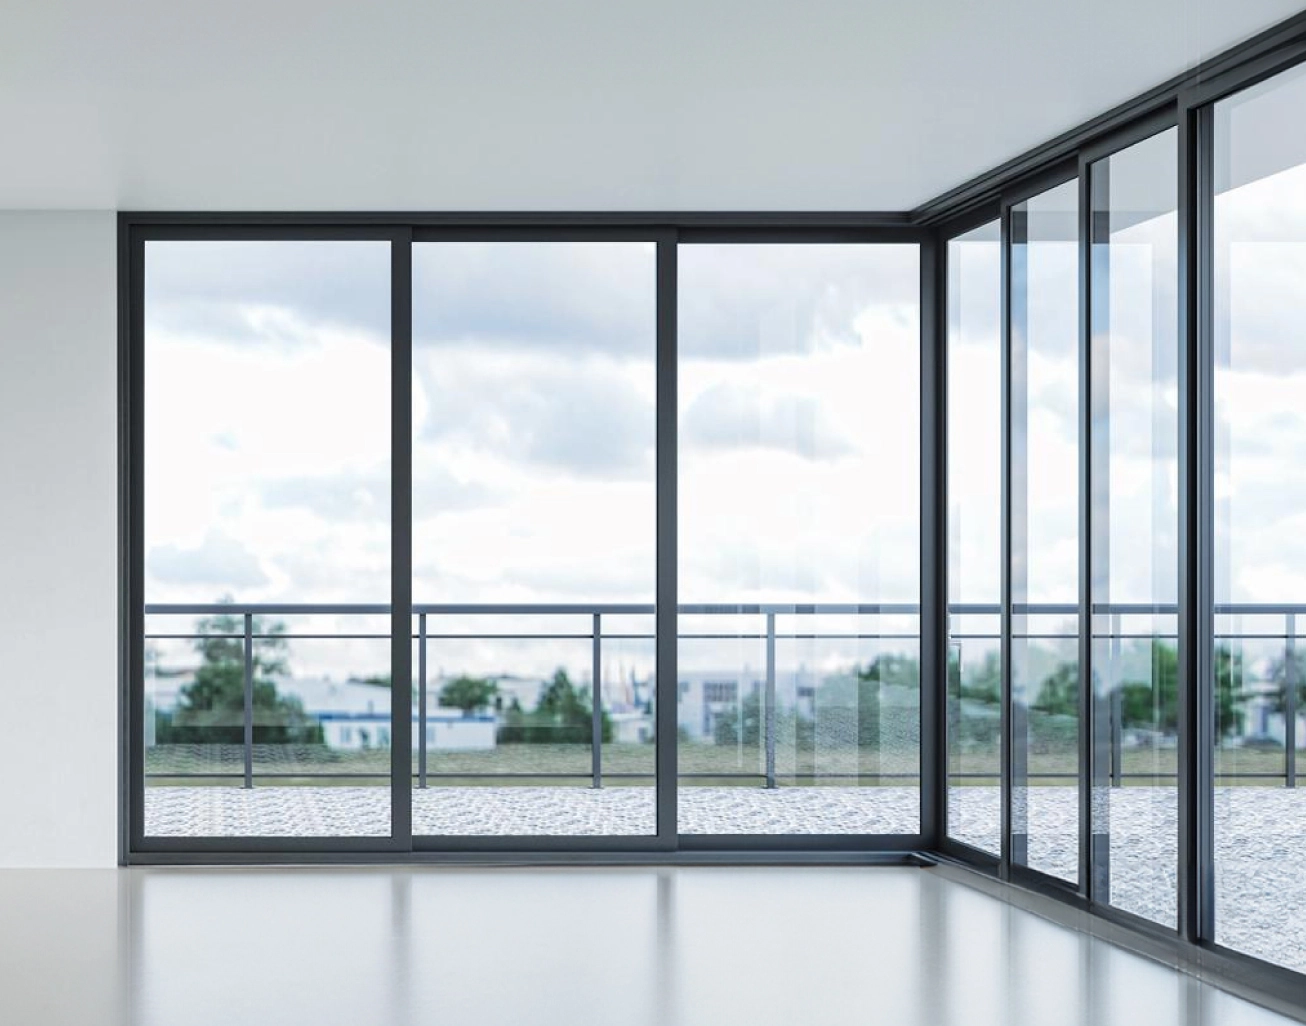
A space-conscious option for broad openings and everyday indoor-outdoor movement.

Best suited to
Patios, balconies and compact rooms
Plan for
Track care, drainage and panel stacking

Hinged

A direct opening action with a defined seal line and familiar hardware options.

Best suited to
Entrances, rooms and narrower openings
Plan for
Door swing, clearance and wind exposure

Fixed + openable

Combines larger uninterrupted glazed areas with selected ventilation panels.

Best suited to
Living rooms, stairwells and feature elevations
Plan for
Cleaning access, privacy and solar exposure
System anatomy

The details behind the finish.

Each line item is considered together. The quotation should record the final selected materials, inclusions, interfaces and responsibilities for the specific site.

Frame arrangement

Profile and panel layout are selected for the opening size, intended movement, surrounding construction and visual proportions.

Glass selection

Safety, privacy, sun exposure, appearance and opening location guide the glass recommendation; the final type is stated in the quotation.

Hardware

Handles, locks, rollers, hinges and stays are coordinated with panel size, frequency of use and preferred finish.

Weather interfaces

Seals, drainage paths, thresholds, head details and wall junctions are planned together to suit the site exposure.

Finish

Available frame colours and surface finishes are confirmed from current supplier ranges and approved samples.

Coordination

Curtains, floors, sills, walls, waterproofing and adjacent finishes should be considered before final dimensions are released.

From brief to handover

A clear path from idea to installation.

Good fabrication starts with the right information. Each stage narrows uncertainty before site work begins.

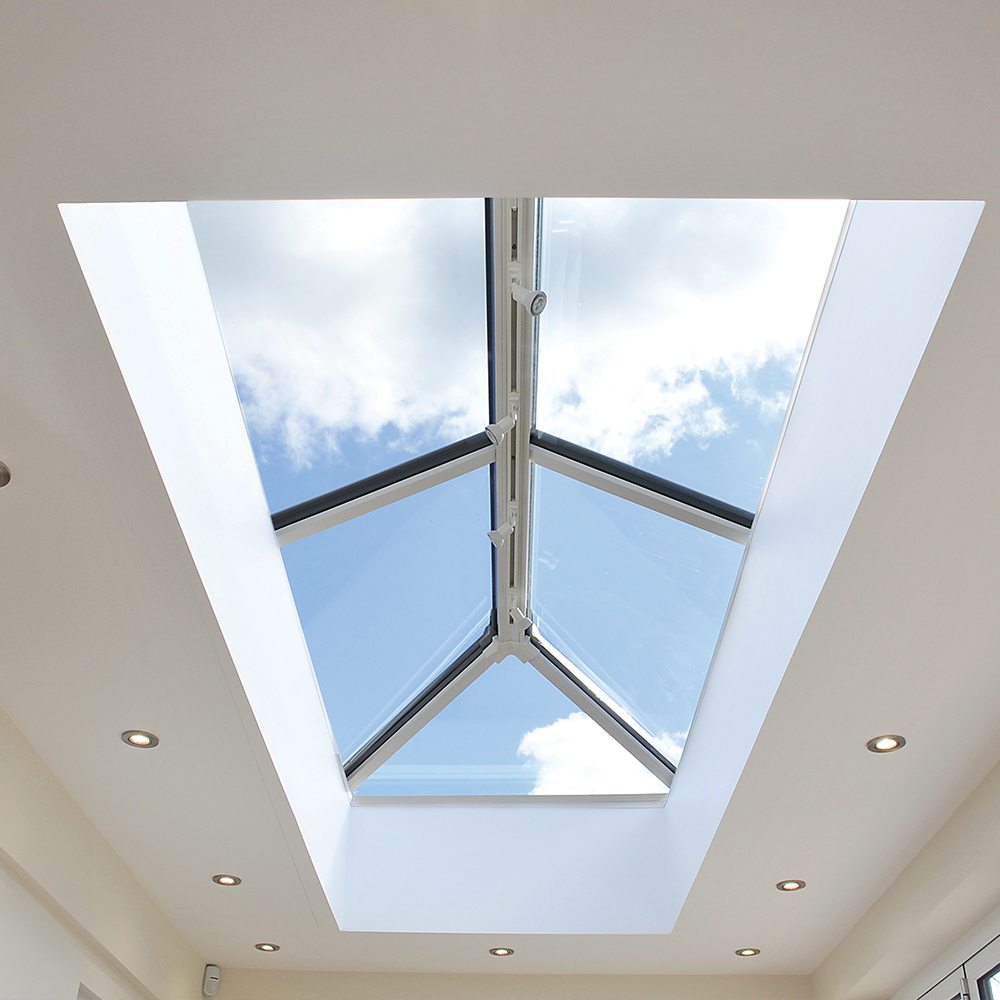
Three-dimensional opening and frame coordination drawing
Configuration study
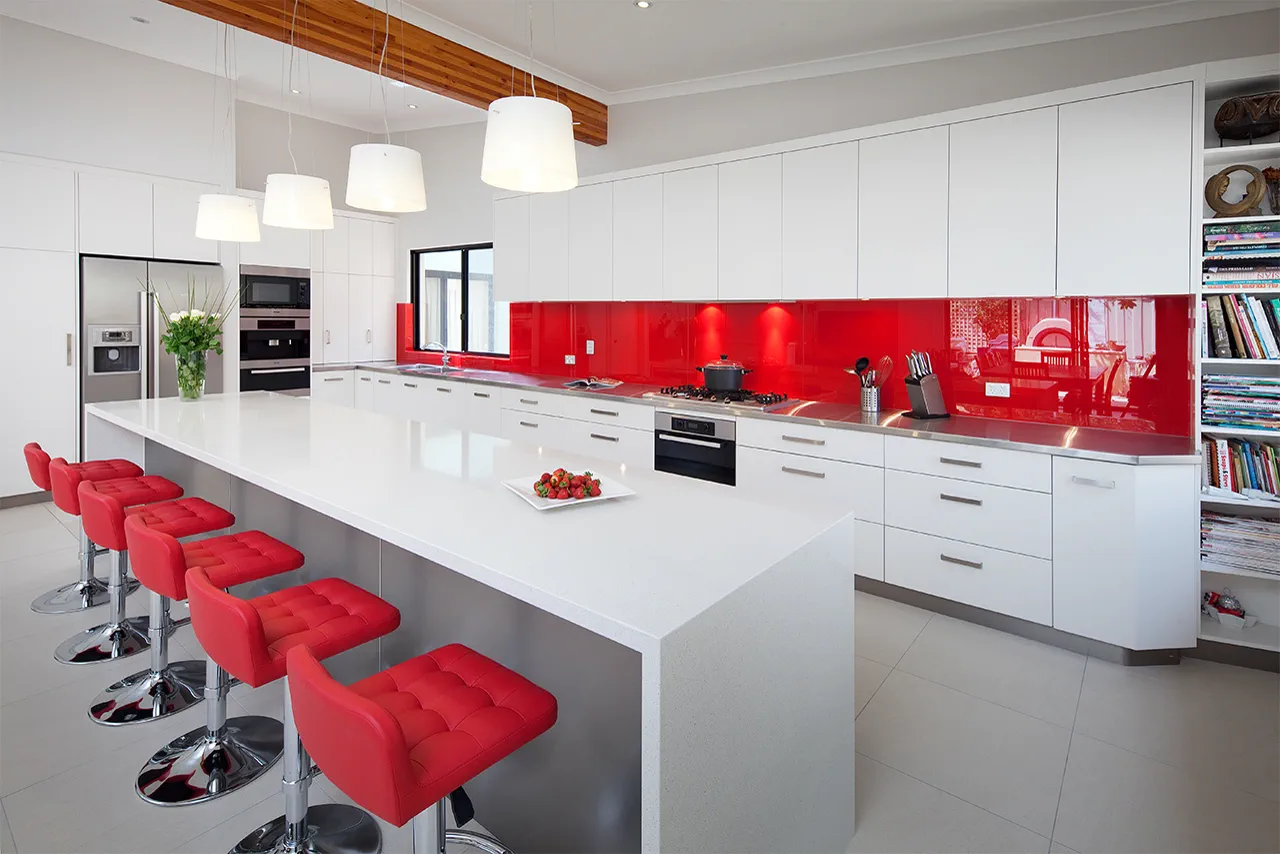
Installed residential door and window composition
Installed opening
What the sequence protects

Measurements become an approved, installable opening system.

The sequence protects final sizes, hardware choices, drainage and junctions before components are prepared for site.

  • 01
    Verified openingsFinished levels, reveals, sills and access conditions are recorded.
  • 02
    Approved configurationPanel movement, glass, finish and hardware are confirmed together.
  • 03
    Tuned installationFrames are aligned, sealed, adjusted and checked for practical operation.
01

Brief

Discuss drawings, desired appearance, daylight, privacy, access and how each room will use the opening.

02

Survey

Measure completed openings and verify levels, junctions, sill conditions and installation access.

03

Configure

Select the opening arrangement, glass appearance, finish, hardware and opening direction.

04

Approve

Confirm elevations, inclusions and final dimensions before materials are prepared.

05

Fabricate

Cut, assemble and glaze the system to the approved configuration, checking fit and operation.

06

Install

Position, align, seal and adjust the work, then explain practical cleaning and care points.

Visual reference

Materials, spaces and design language.

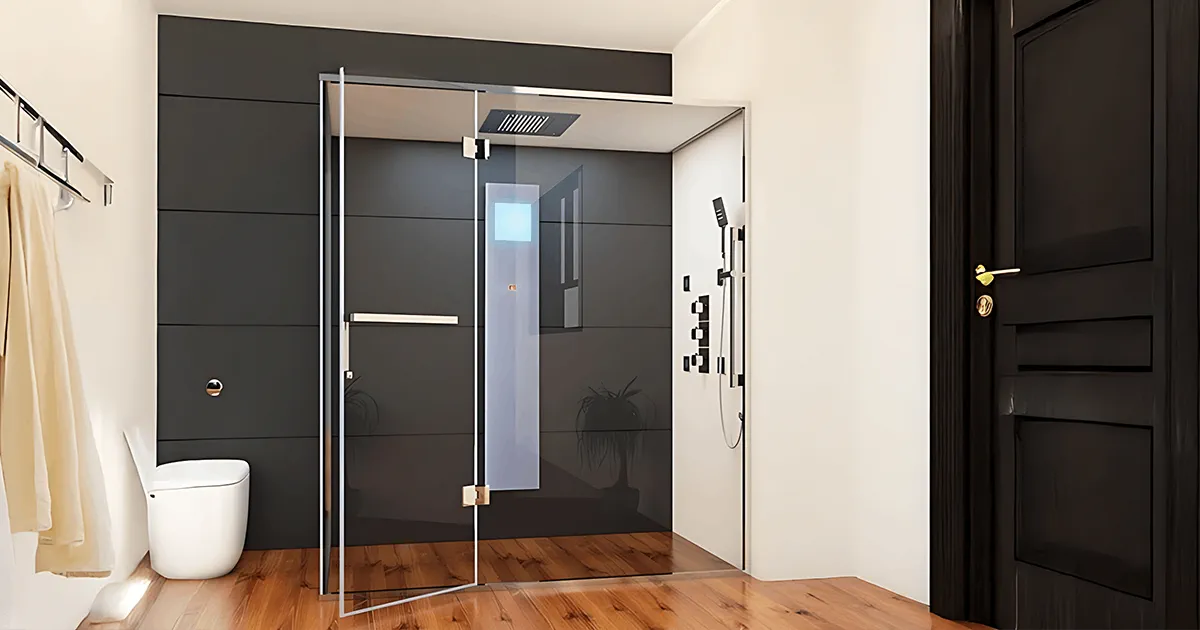
Examples of the residential framing language and glazed-opening possibilities available to discuss. Final designs are project-specific.

Before requesting a quote

Useful details for a first conversation

Rough measurements and phone photos are enough to begin discussing a direction. Fabrication dimensions are confirmed only after the relevant openings are ready and checked.

  • Photos of each opening
  • Approximate width and height
  • Plan or elevation if available
  • Preferred colour and opening style
Clear answers

Doors, Windows & Glazing FAQs

Practical answers to common early-stage questions. Site-specific decisions are confirmed after review.

Are the windows and doors made to my measurements?
Yes. Final fabrication should be based on verified site dimensions. For new construction, Jubili can begin from drawings and confirm the completed openings before manufacture.
How is the glass and frame system selected?
Selection considers opening size, location, safety, privacy, sun exposure, ventilation, preferred appearance and budget. The final specification is confirmed during quotation.
Can sliding doors be used for a wide patio opening?
Often yes, subject to the available system, panel divisions, structural opening, exposure and preferred stacking arrangement. A survey is needed before a final configuration is proposed.
Can old windows or doors be replaced?
Replacement may be possible after inspecting the existing frames, surrounding wall and sill, access, removal requirements and any repair work needed around the opening.
How should aluminium doors and windows be maintained?
Clean frames and glass with non-abrasive products, keep sliding tracks free of debris, and periodically check seals, rollers, locks and drainage paths.
Related capabilities

Continue exploring the portfolio.

Many spaces need more than one system. Explore adjacent services that can be coordinated with the same architectural direction.

Talk to Jubili

Turn the brief into a buildable next step.

Share the site town, approximate dimensions, photographs and preferred timing. Rough details are enough for the first conversation; final scope is confirmed directly with the team.