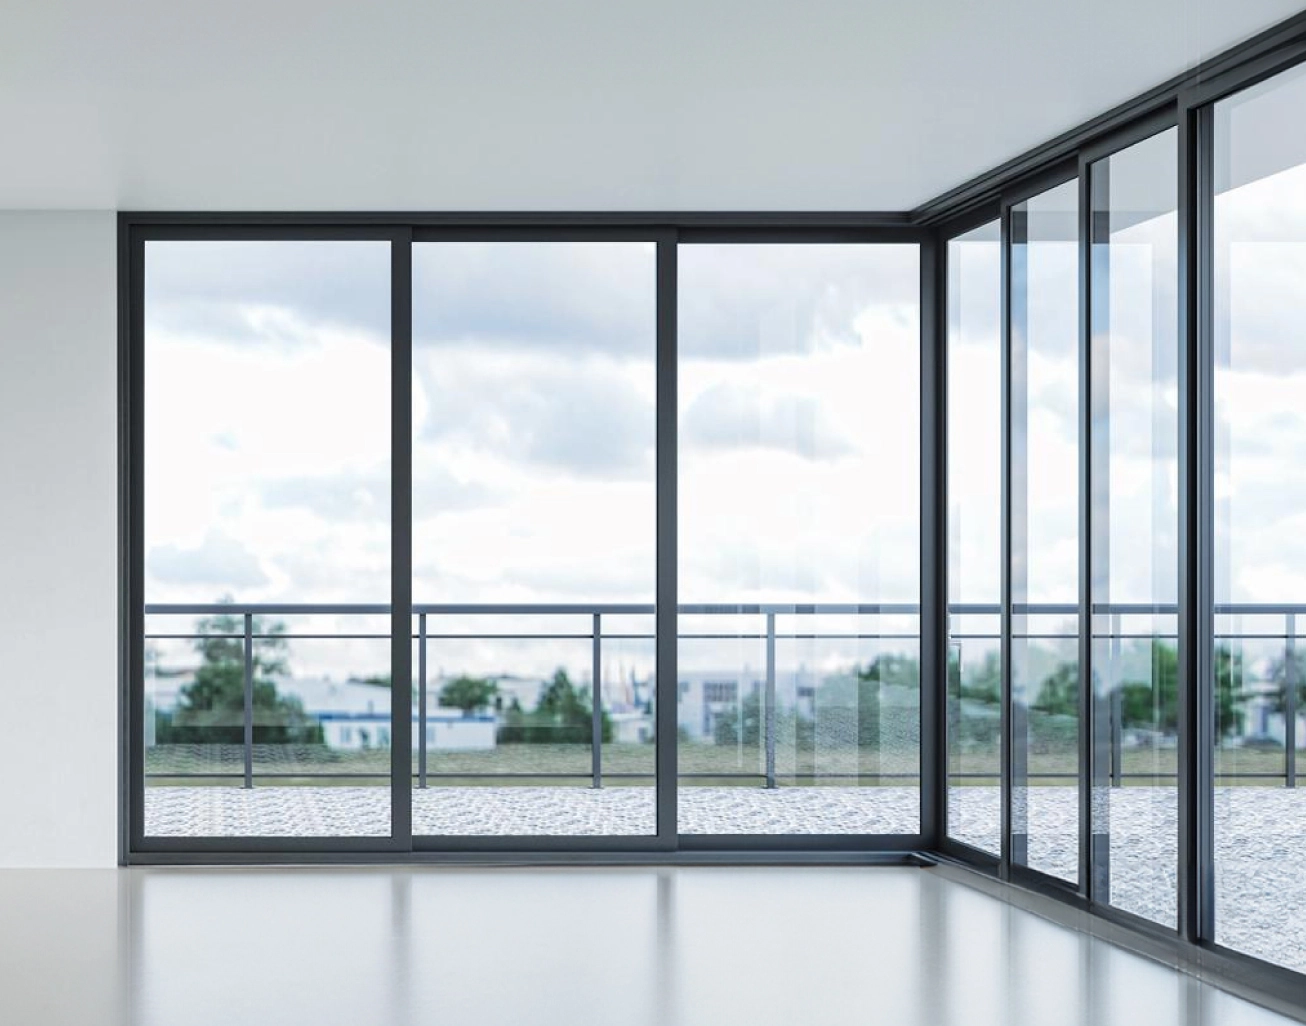
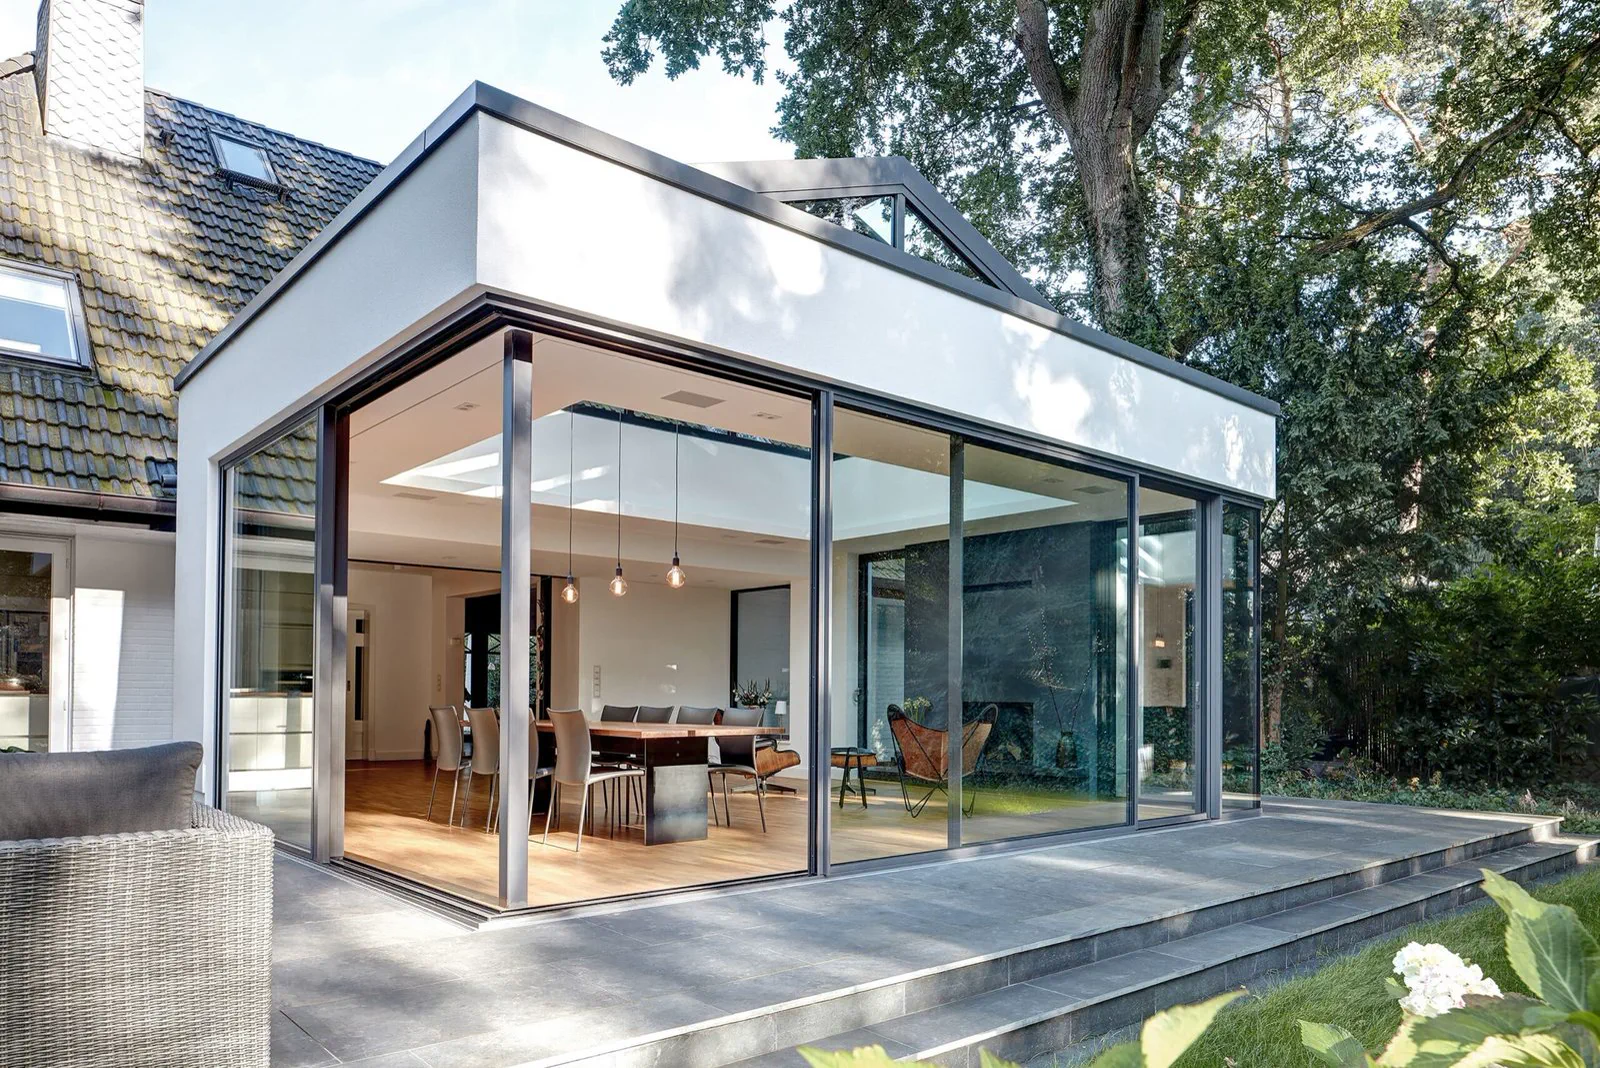
Glazed cabins
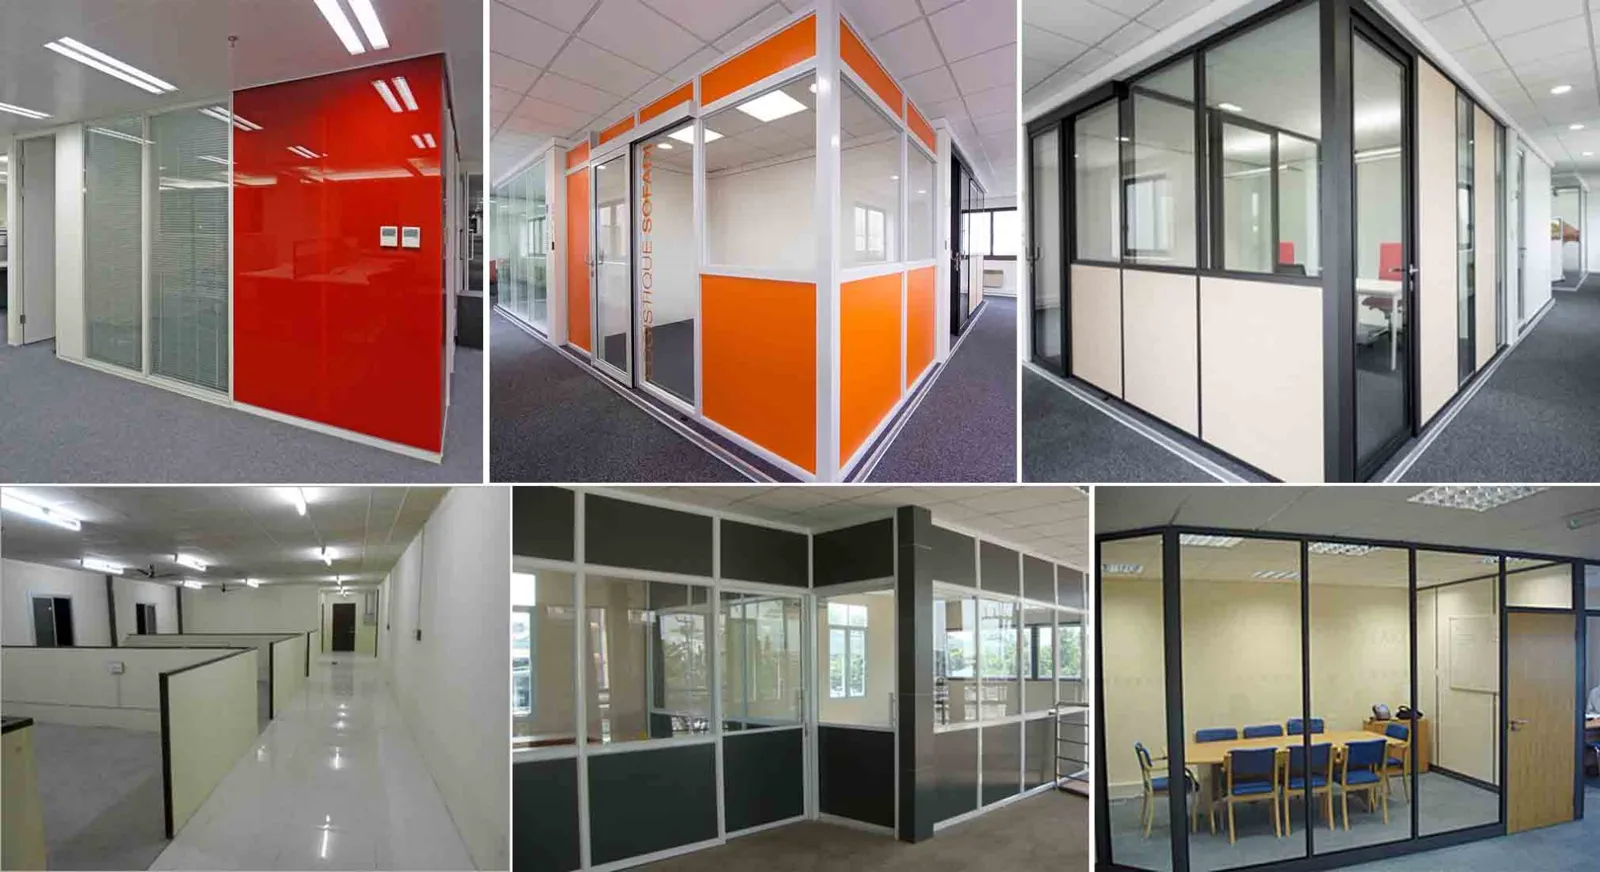
Framed glass enclosures for executive rooms, meeting spaces and collaborative zones that retain visual openness.
- Full-height or divided glazing
- Single or paired door arrangements
- Clear or privacy glass options

Jubili Construction
Building the details.
Preparing this service guide
Jubili coordinates partitions, ceilings, counters and fitted details into practical workplaces with one clear fit-out direction.
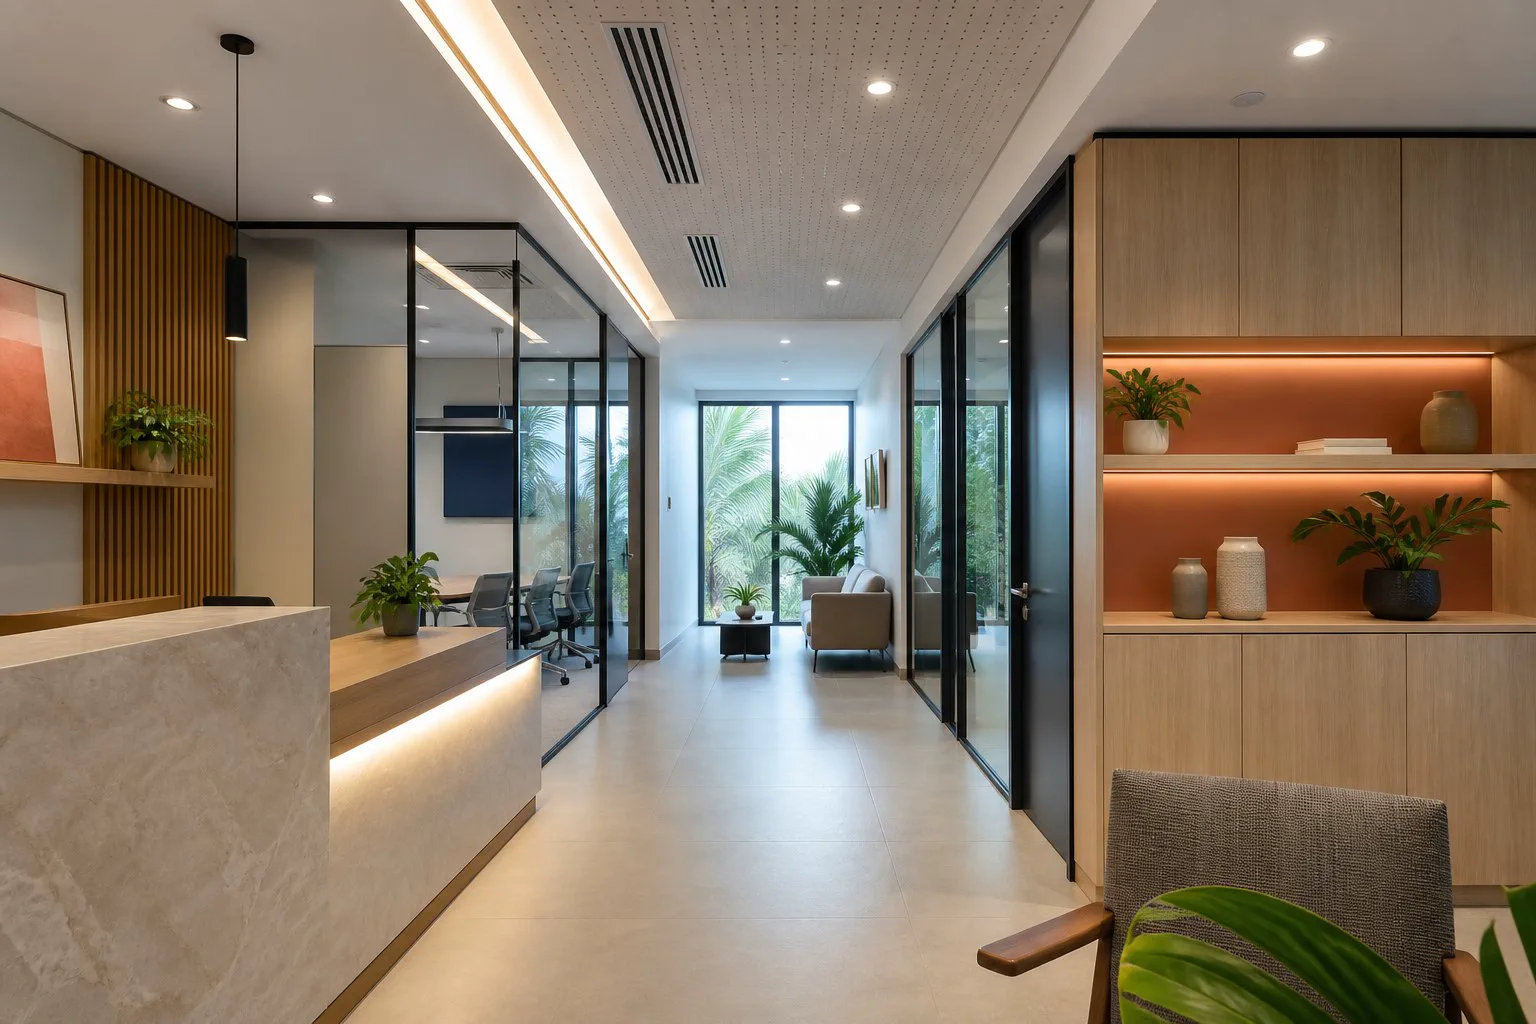 Commercial interiors
Partition layouts are planned around people, circulation, visual privacy, services and the intended acoustic environment.
Jubili plans and installs aluminium-framed glass and gypsum partition systems for cabins, meeting rooms, studios and commercial interiors.
A useful workplace partition does more than divide floor area. It must support team size, door movement, visual connection, privacy, circulation and the relationship between the partition head and the existing ceiling or structure.
Layouts can combine transparent and solid sections around doors, columns, lighting, air-conditioning and branding. Acoustic expectations are treated as a system-wide design question, not an unsupported promise about one pane or panel.
Yes. Full-height glass, framed glazed panels, gypsum sections and mixed solid-glazed layouts can be coordinated to place privacy and shared daylight where each is most useful.
These are starting points, not fixed packages. Dimensions, configuration, material choices and installation details are developed around the surveyed conditions and agreed scope.
Framed glass enclosures for executive rooms, meeting spaces and collaborative zones that retain visual openness.
Gypsum and framed solid sections for rooms that need visual privacy, service zones or a more enclosed backdrop.
Purposeful combinations of glass and solid panels to share daylight while controlling views and workplace zoning.
Comparing the intended outcome first makes the eventual specification clearer and more useful.
Partition type, transparency and detailing should follow the work modes, acoustic expectations and services that already shape the space.
Map focused work, meetings, collaboration, reception and the routes between them.
Set realistic privacy, visibility and acoustic priorities for each room.
Coordinate ceilings, power, data, air conditioning and likely layout changes.
Maximises visibility and allows daylight to travel farther through the floor plate.
Uses solid areas or privacy treatments where visual separation is the main objective.
Coordinates glass, framing, seals, doors, head conditions and flanking paths around a defined noise-control goal.
Each line item is considered together. The quotation should record the final selected materials, inclusions, interfaces and responsibilities for the specific site.
Cabin sizes, corridors, doors and panel modules are aligned with workstations, columns and safe circulation.
Clear, privacy or solid zones are selected according to visibility, safety and the intended room use.
Performance depends on the complete assembly, including seals, doors, ceiling paths, junctions and adjacent construction.
The partition head is coordinated with slab, bulkhead or ceiling grid conditions and any required support.
Lighting, air-conditioning, electrical, fire and data interfaces are identified so responsibilities can be stated clearly.
Door swing, access, handles, locks, closers and seals are reviewed against circulation and frequency of use.
Good fabrication starts with the right information. Each stage narrows uncertainty before site work begins.

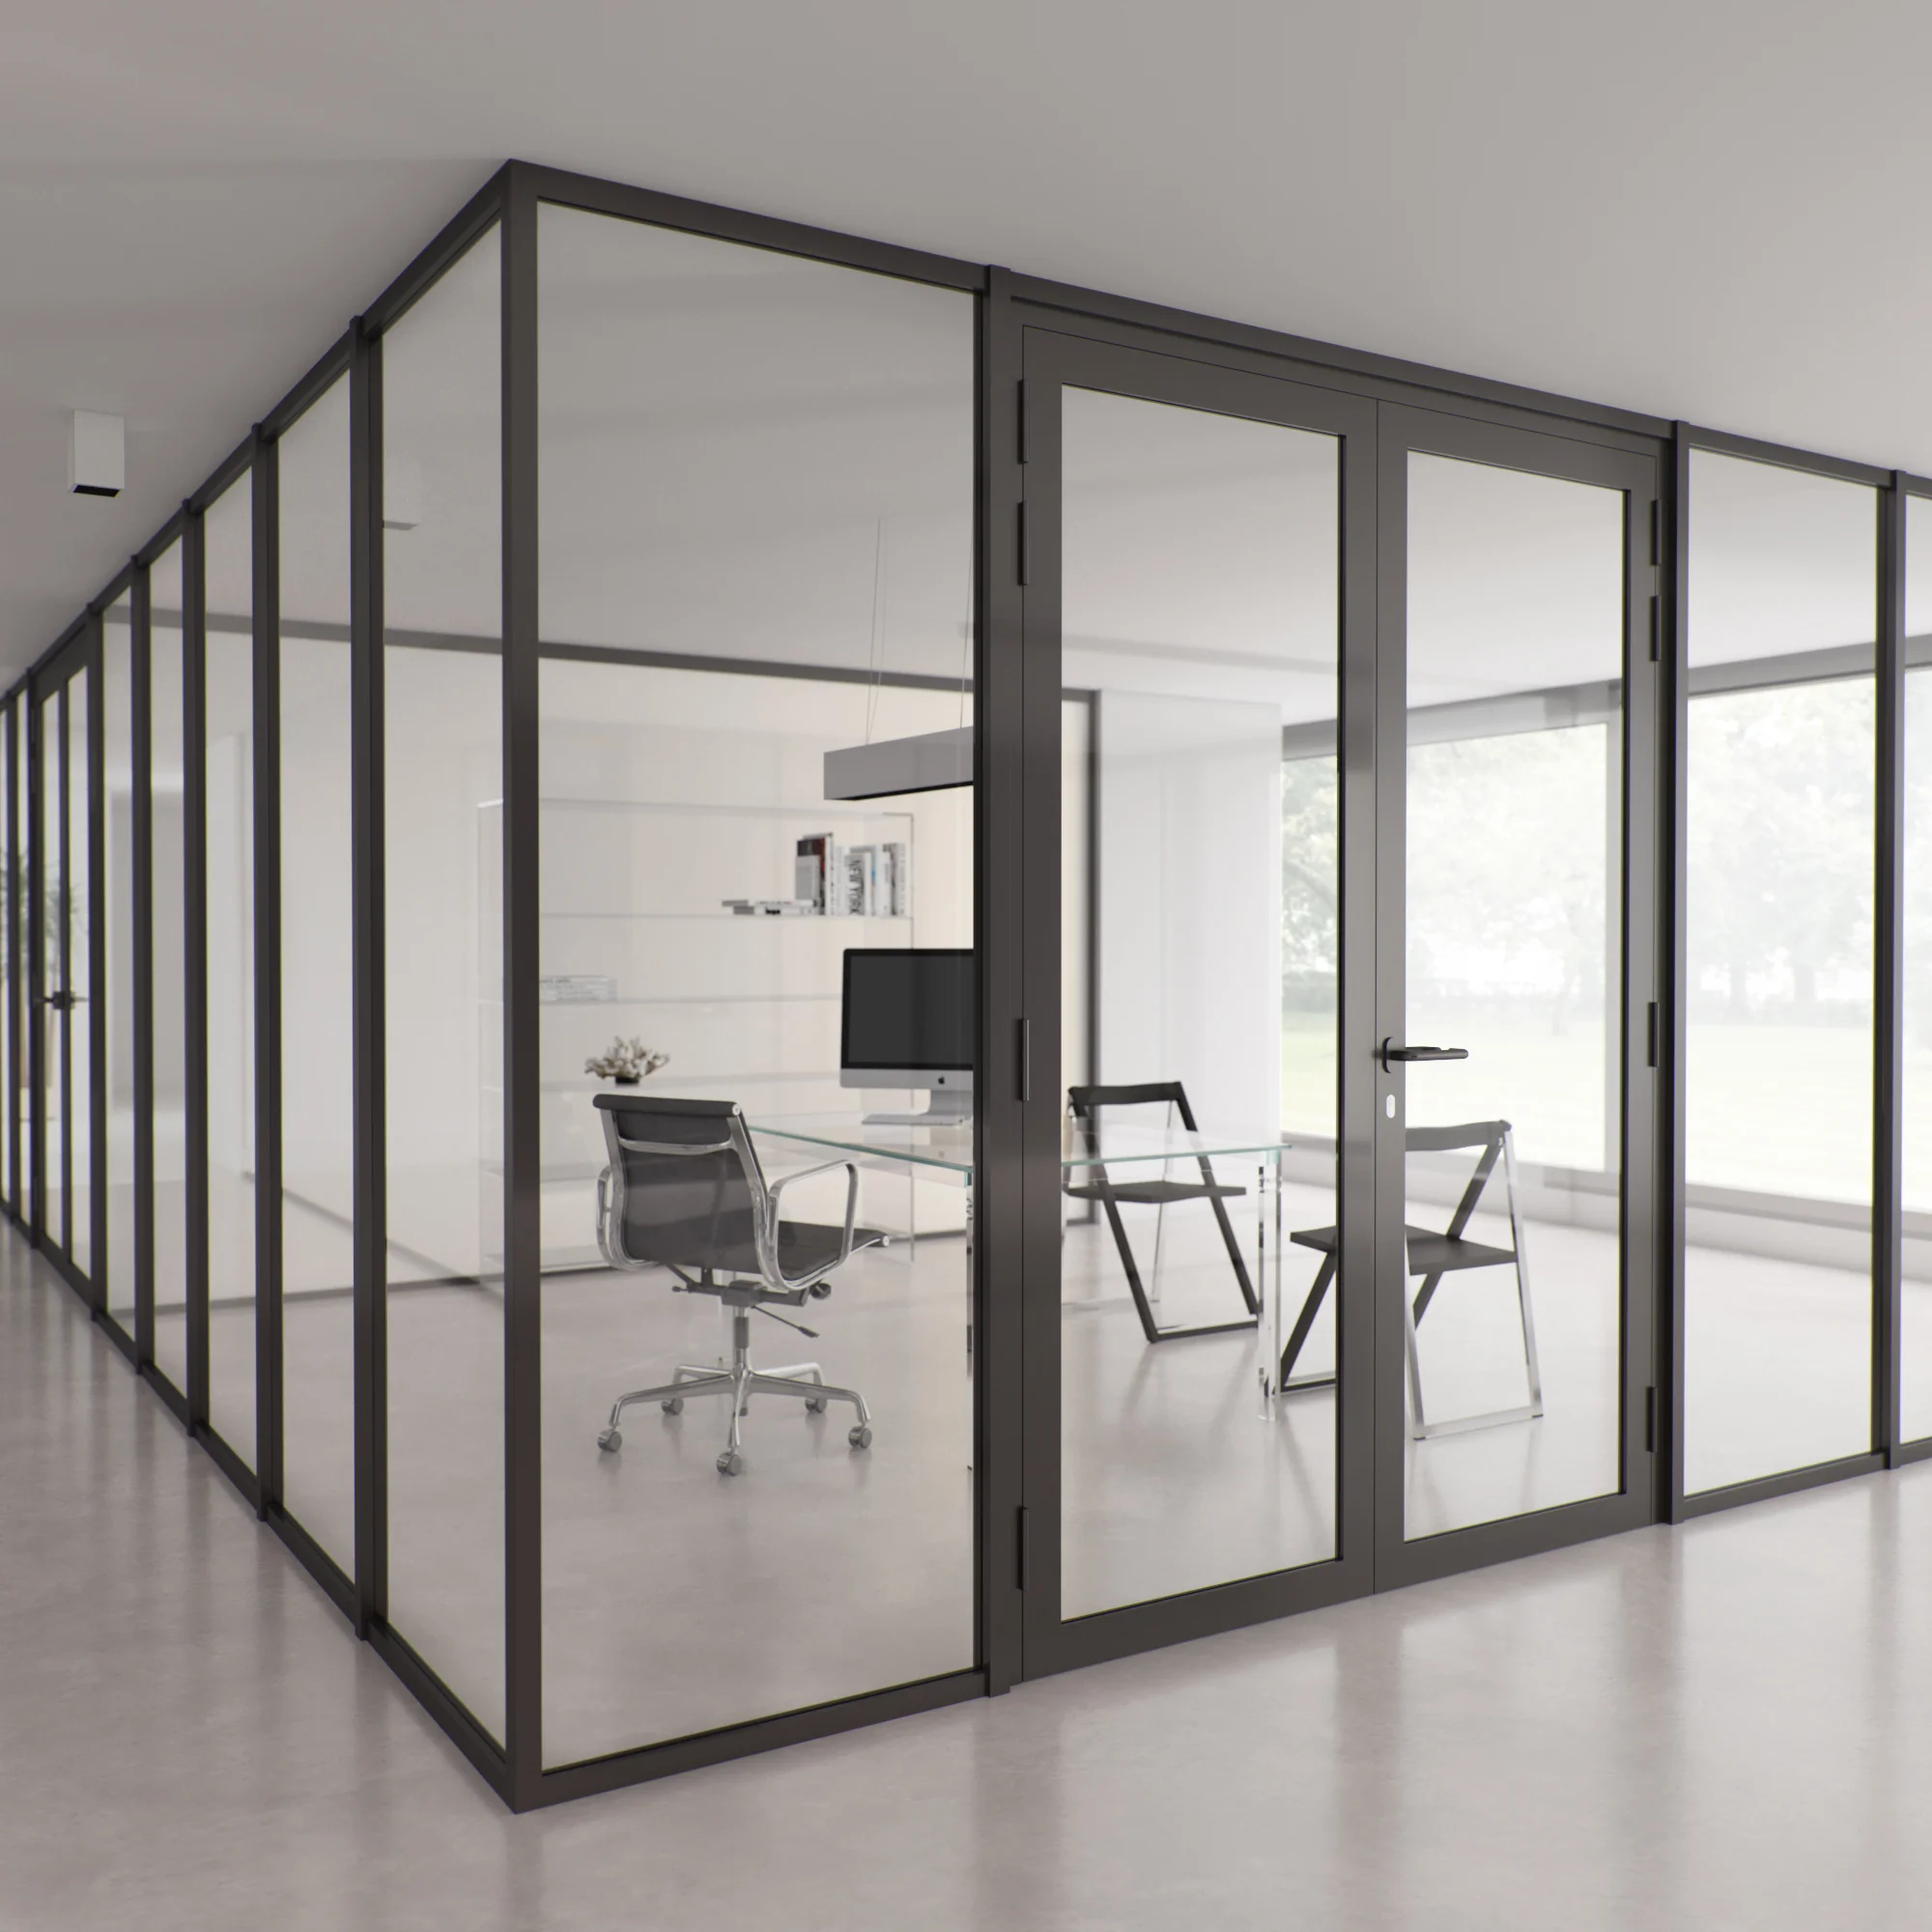
Survey, set-out and service coordination reduce clashes and turn the agreed workplace plan into clean, usable rooms.
Record floor, ceiling, columns, access and the locations of relevant building services.
Understand team sizes, circulation, visual privacy, meeting needs and acoustic priorities.
Develop cabin modules, door swings, glass-to-solid ratios and critical junctions.
Confirm drawings and responsibilities with ceiling, electrical, mechanical and finish trades.
Prepare frames, doors, panels and glazing components to the agreed layout.
Set out, fix, glaze and adjust the system, then complete junctions and snagging.
Workplace examples and design visuals showing different levels of enclosure. Named work shown on the current site includes Stein Studios, Fingara Town and Country Club, and Yamsas.
A useful first brief identifies who needs each room, where people move, which conversations need privacy, and which existing services must remain accessible.
Practical answers to common early-stage questions. Site-specific decisions are confirmed after review.