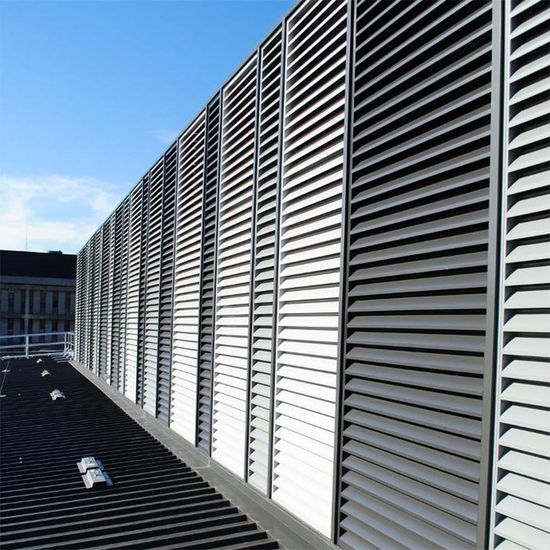
ACP facade cladding
Panelised exterior finishes for facades, fascia, columns, feature bands and entrance surrounds.
- Panel module and joint planning
- Subframes, brackets and corner details
- Colour and finish sample approval

Jubili Construction
Building the details.
Preparing this service guide
Exterior cladding and interior ceilings are coordinated with the structure, services and surrounding finishes so the complete layer works.
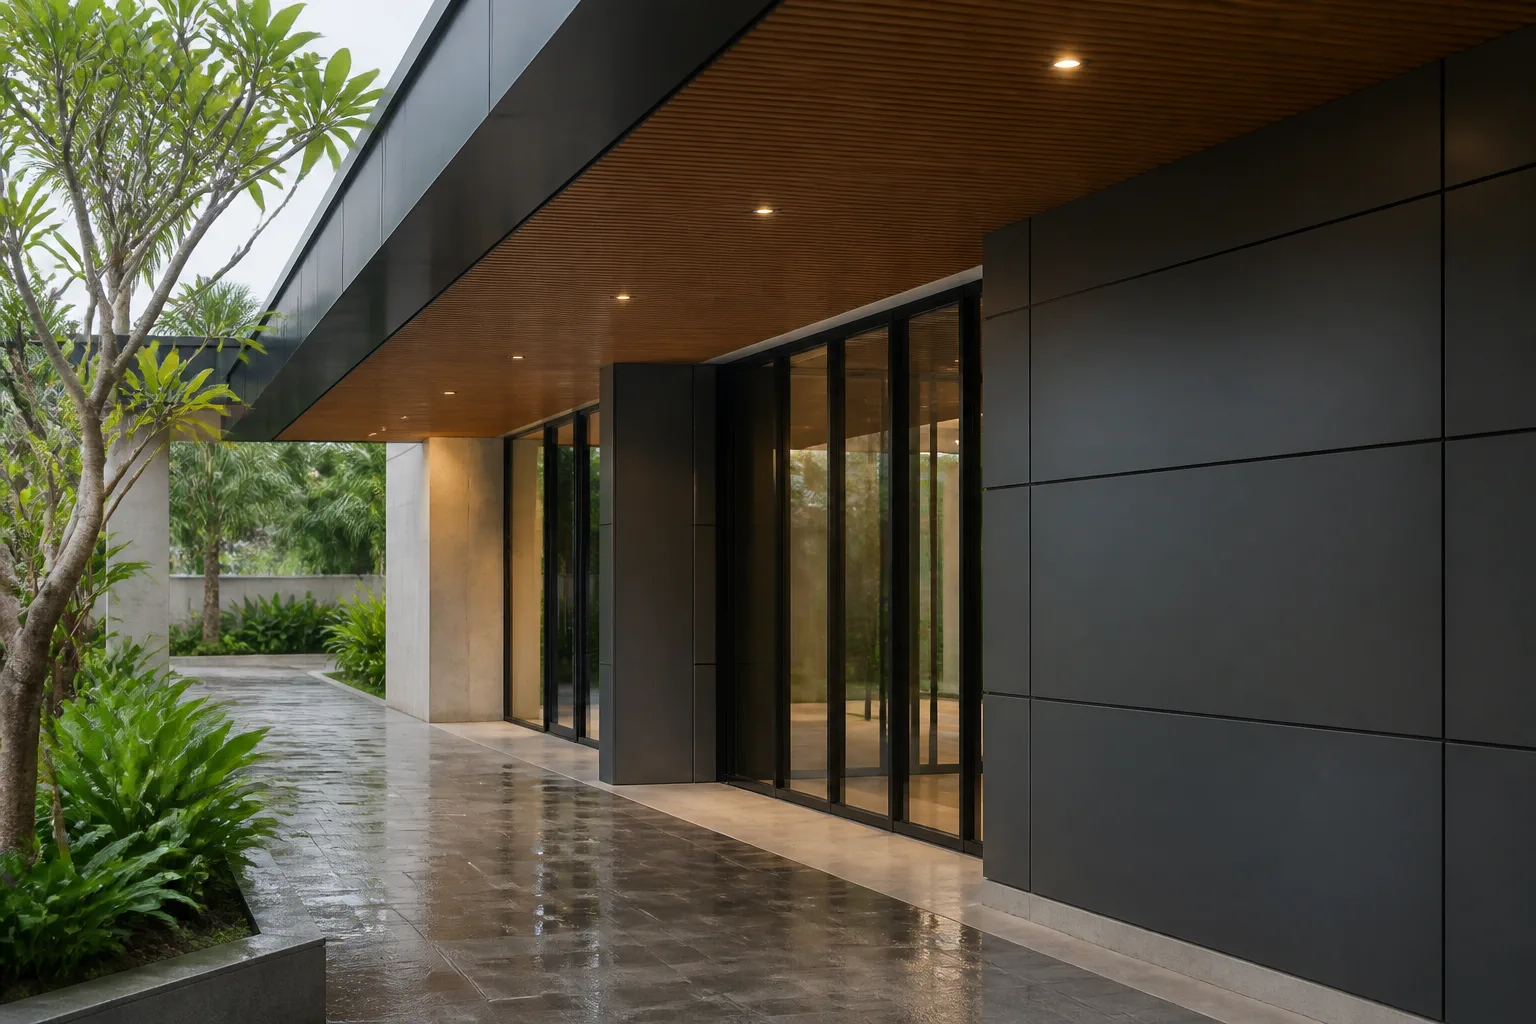 Exterior & interior
Panel modules, supporting frames, edges, access and service positions are resolved before the finish is installed.
Jubili provides exterior aluminium composite panel cladding and interior suspended or decorative ceiling work for commercial and residential spaces.
The visible panel is only one part of the system. Substrate condition, support framework, panel or grid layout, corners, edges, junctions and access requirements determine whether the final work reads as one clean architectural surface.
For ceilings, service positions and future access are just as important as the tile or decorative finish. For cladding, exposure, fixings, flashings and interfaces with the existing building must be inspected before a suitable method is confirmed.
The service can cover facade or ceiling layout, supporting framework, panel modules, perimeter trims, corners, joints, service openings and coordination with adjacent finishes, subject to the agreed quotation.
These are starting points, not fixed packages. Dimensions, configuration, material choices and installation details are developed around the surveyed conditions and agreed scope.
Panelised exterior finishes for facades, fascia, columns, feature bands and entrance surrounds.
Grid-based ceiling systems that organise the overhead plane while allowing planned access to services.
Architectural panels and ceiling accents for entrances, receptions, corridors and interior feature zones.
Comparing the intended outcome first makes the eventual specification clearer and more useful.
The right cladding or ceiling direction depends on the existing condition, exposure, module, access and the interfaces that must remain serviceable.
Inspect substrate condition, geometry, support capacity and areas that need correction.
Account for weather, maintenance reach, ceiling void access and replacement needs.
Coordinate joints, edges, openings, lighting and adjacent finishes as one composition.
Creates a contemporary outer layer over a suitable, inspected supporting condition.
Organises the ceiling plane while retaining planned access to overhead systems.
Uses panels, bands or ceiling geometry to establish a stronger visual identity.
Each line item is considered together. The quotation should record the final selected materials, inclusions, interfaces and responsibilities for the specific site.
Existing walls, soffits or structure are inspected before subframe spacing, brackets and fixing methods are proposed.
Joint lines and modules are planned around openings, corners, room geometry and visual alignment.
Corners, flashings, trims, sealant interfaces and perimeter details connect the new finish to surrounding construction.
Lighting, air-conditioning, electrical, fire and data positions are coordinated; trade responsibilities remain explicit.
Inspection points, removable panels or access openings are planned where services will need future maintenance.
Colours, textures and product selections are subject to current supplier availability and approved physical samples.
Good fabrication starts with the right information. Each stage narrows uncertainty before site work begins.

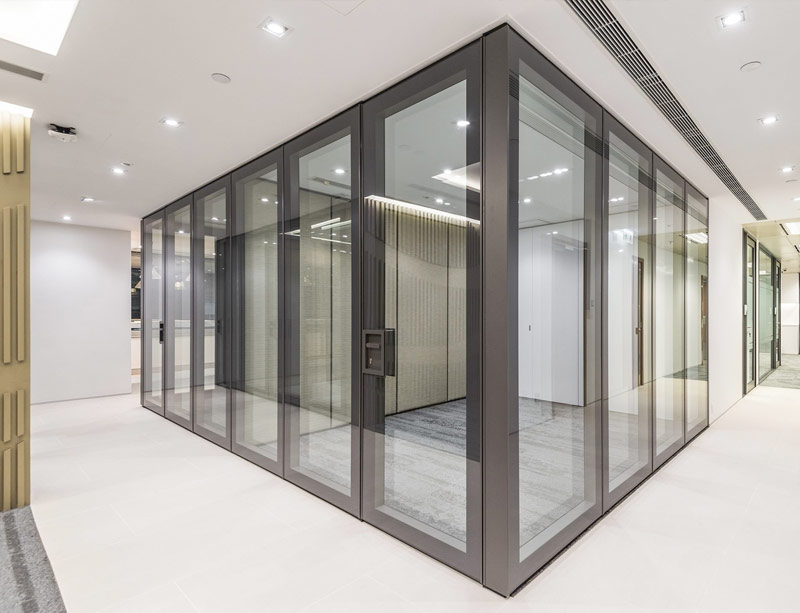
A measured layout and agreed edge details help panels and ceiling lines read cleanly while keeping services and movement in mind.
Review the substrate, facade geometry, ceiling void, access, exposure and existing services.
Record panel areas, grid levels, openings, junctions and service positions.
Develop facade elevations or reflected ceiling layouts with meaningful module lines.
Confirm material, colour, finish, edge treatment, access and exact scope.
Install and align the supporting subframe or suspended ceiling grid.
Fit visible panels or tiles, complete edges and openings, then inspect alignment and finish.
Ceiling, fabrication and coordination visuals currently available in the site library. Add a verified finished ACP facade photograph when available for the strongest representation.
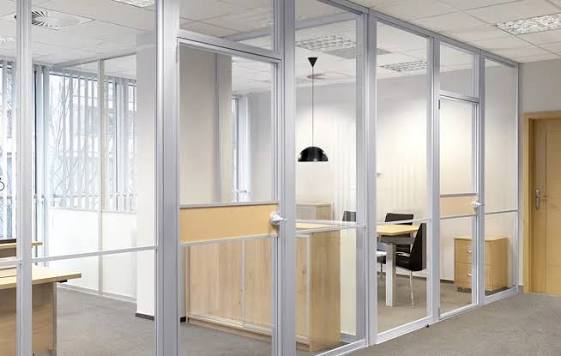
Photos of corners, openings, existing ceilings and service positions help define the right survey. For facade work, include wide elevation views and close-ups of the current substrate.
Practical answers to common early-stage questions. Site-specific decisions are confirmed after review.