Rooflights & skylights
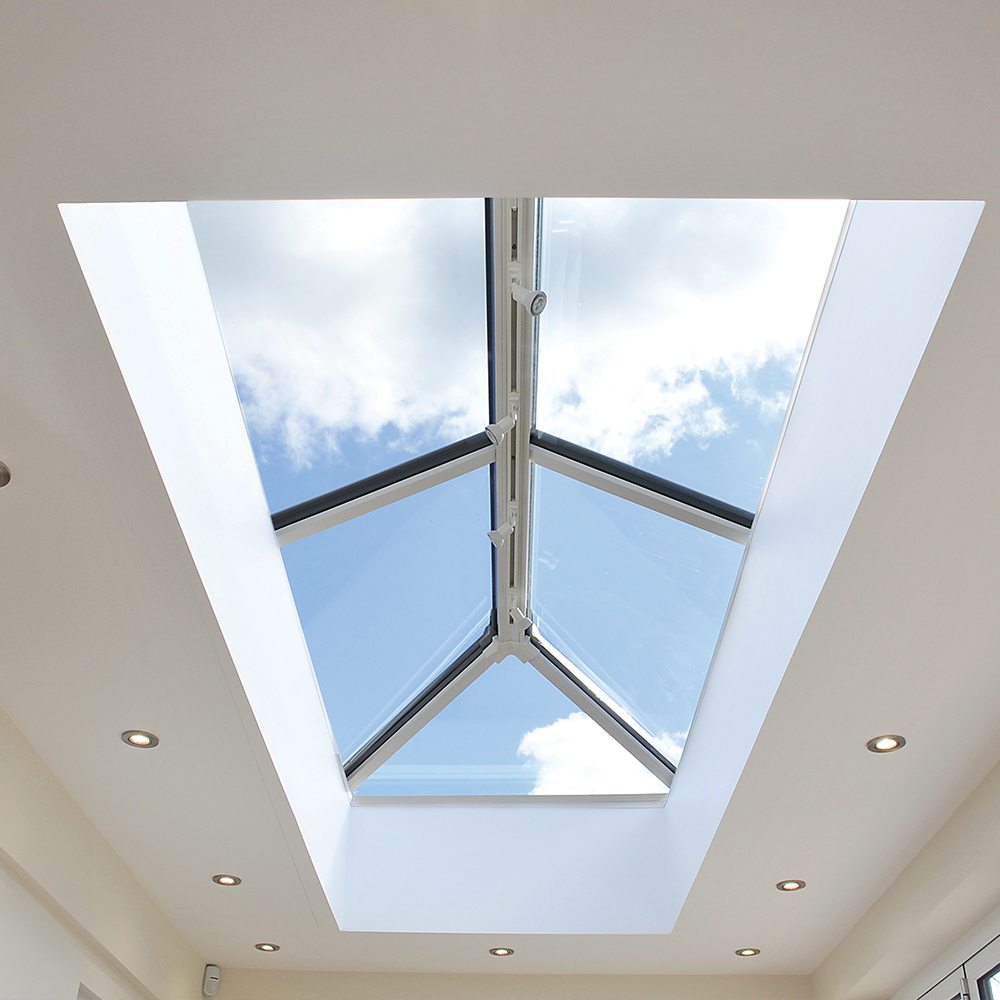
Fixed glazed roof elements shaped around the roof form, desired daylight and maintainable junction details.
- Lean-to or pitched geometries
- Panel divisions and perimeter frames
- Roof, curb and flashing interfaces

Jubili Construction
Building the details.
Preparing this service guide
Jubili coordinates canopies and skylights around shelter, daylight, drainage, access and the complete roof or entrance condition.
 Roofs, entrances &
walkways
Geometry, drainage, flashings, seals and connections to the existing building are reviewed as one weather-exposed system.
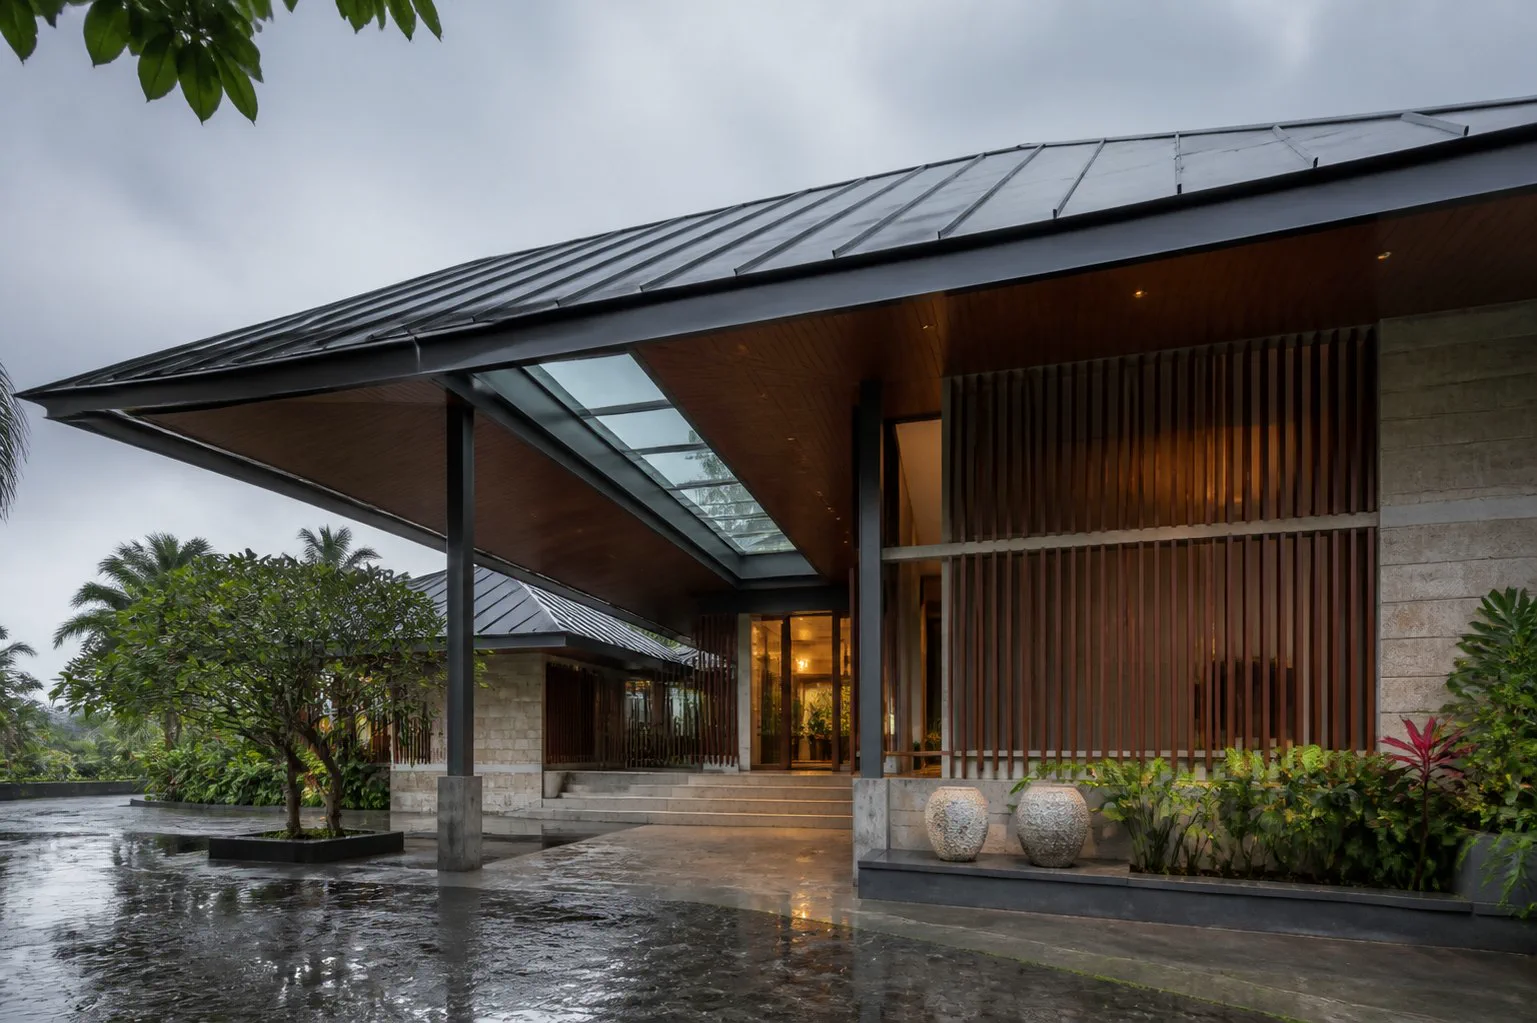
Jubili designs and fabricates aluminium-framed canopies and skylights that introduce daylight or provide shelter to entrances and circulation areas.
A successful overhead glazed system needs more than transparent panels. Geometry, supporting conditions, slope, panel divisions, drainage paths, flashings, seals and safe maintenance access all affect the finished result.
The existing roof or wall interface must be inspected before a final method is proposed. Orientation and room use also guide discussions about daylight, glare, heat and the appropriate glazing appearance.
A canopy typically projects over an entrance or outdoor path to provide shelter. A skylight forms part of a roof and introduces daylight into an internal space.
These are starting points, not fixed packages. Dimensions, configuration, material choices and installation details are developed around the surveyed conditions and agreed scope.
Fixed glazed roof elements shaped around the roof form, desired daylight and maintainable junction details.
Projecting shelters for doors, drop-off points and building entrances with a light architectural character.
Aluminium-framed coverage for paths, patios and circulation zones where shelter and openness are both valued.
Comparing the intended outcome first makes the eventual specification clearer and more useful.
The preferred form should follow orientation, exposure, supporting conditions and maintenance accessâ€â€not appearance in isolation.
Rank daylight, weather cover, entrance identity and the area that must remain protected.
Review spans, fixing zones, slopes, drainage routes and adjoining roof conditions.
Plan cleaning, seal inspection, leaf build-up and safe reach to overhead surfaces.
Sizes and positions the glazed area to brighten an interior while considering orientation and room use.
Prioritises coverage, runoff direction and safe movement beneath an entrance or route.
Uses form, rhythm and transparency to create a strong architectural focal point.
Each line item is considered together. The quotation should record the final selected materials, inclusions, interfaces and responsibilities for the specific site.
Support conditions and suitable fixing points are reviewed before frame geometry and anchoring are finalised.
Falls, gutters, outlets and discharge routes are planned to direct water away from sensitive junctions.
Appearance, safety, orientation and expected exposure guide the selected infill specification.
Perimeter flashings, pressure caps, gaskets and sealant interfaces connect the new system to surrounding construction.
Size, direction, glazing appearance, ventilation and shading influence light, glare and heat inside the space.
Safe reach to glass, gutters, seals and drainage paths should be considered from the start.
Good fabrication starts with the right information. Each stage narrows uncertainty before site work begins.

A deliberate sequence keeps overhead work coordinated with the roof or entrance and makes weather interfaces easier to inspect.
Review roof or entrance conditions, supports, drainage routes, exposure and installation access.
Clarify daylight, shelter, glare, privacy and architectural priorities.
Plan geometry, slope, framing, fixing points, panel divisions and water paths.
Approve glazing or panel type, frame finish, flashings and exact interfaces.
Prepare the aluminium frame and glazing components to the agreed geometry.
Fix, glaze and seal the system, inspect drainage paths and explain maintenance needs.
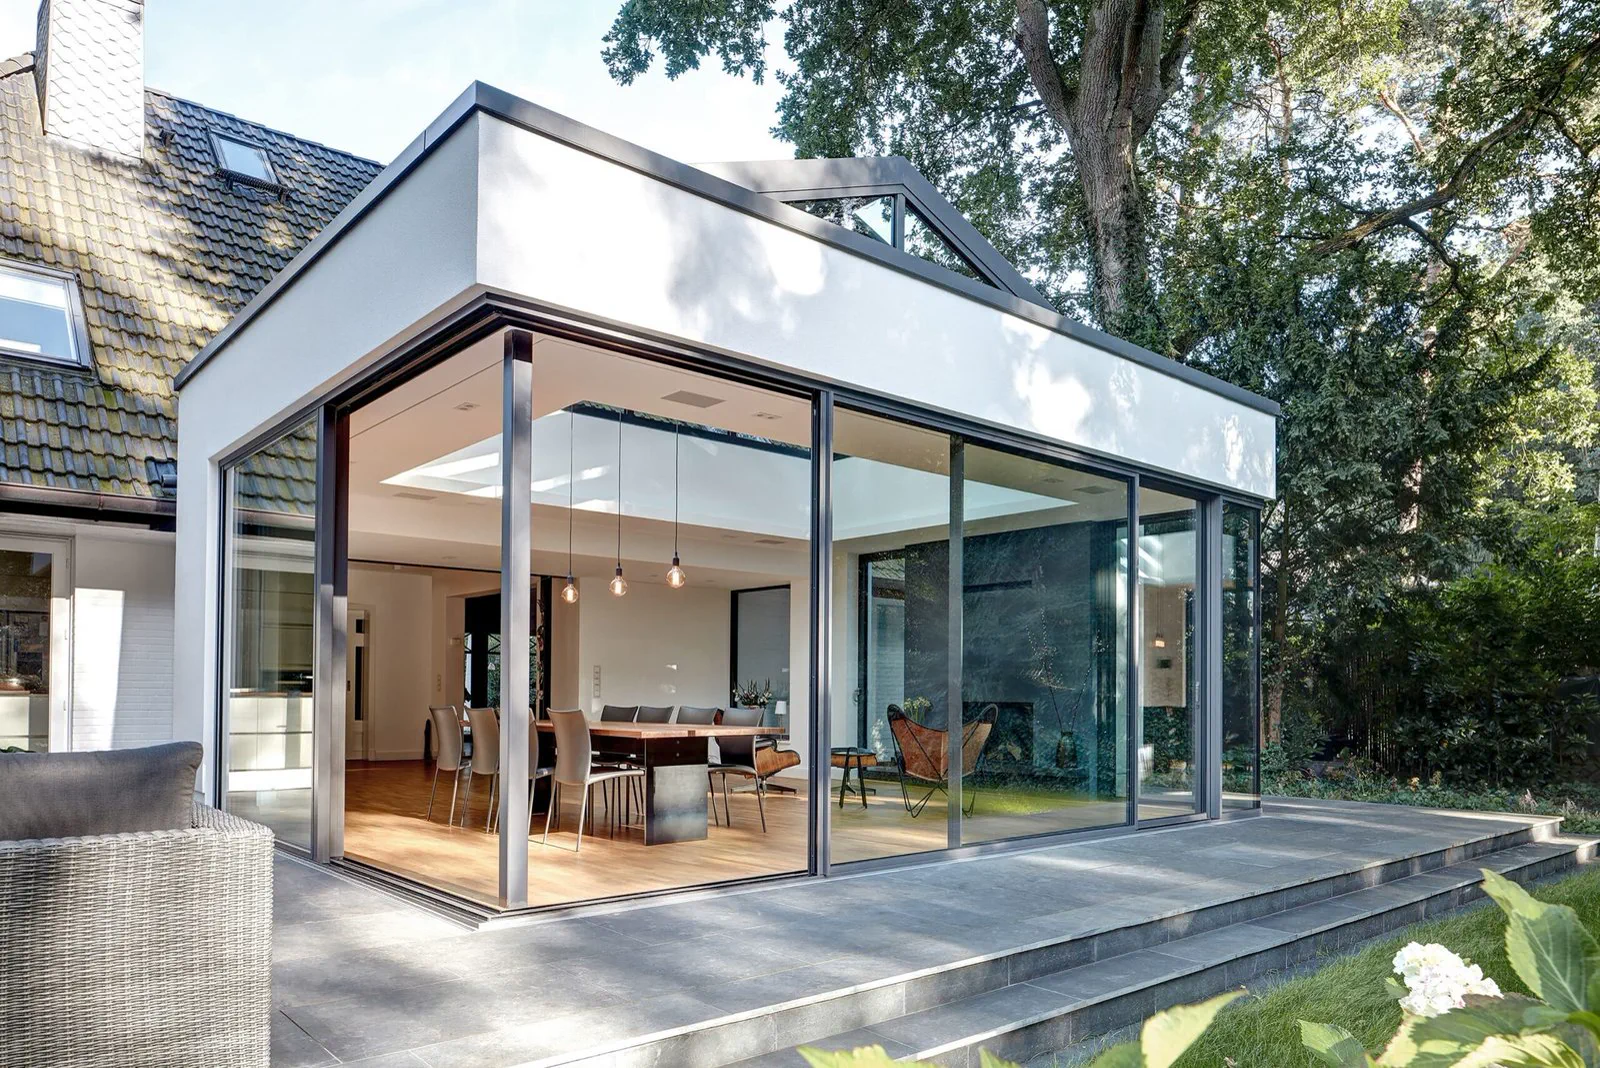
Glazed-roof and design references from the current library. Site conditions and structural support determine the final geometry of every installation.
Useful photos show the wider roof or wall, possible supports, the area below and where rainwater could discharge. Approximate dimensions help plan the right site survey.
Practical answers to common early-stage questions. Site-specific decisions are confirmed after review.